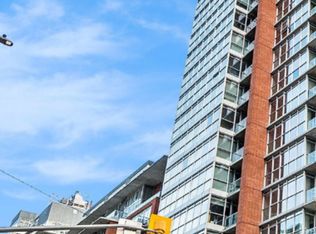
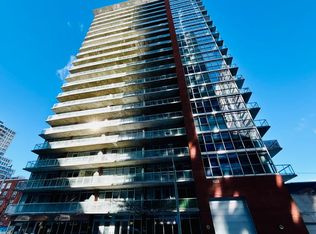
Welcome to urban living at its finest in the heart of the vibrant ByWard Market! This spacious and sun-drenched 1-bedroom + den corner suite offers an impressive wall of floor-to-ceiling windows, filling the space with natural light and showcasing sweeping city views. Step outside to your oversized private balcony-the perfect spot to enjoy your morning coffee or unwind after a busy day. Even better, all utilities are included in the condo fees, making ownership both simple and cost-effective. The thoughtfully designed open-concept kitchen and living area provides an ideal setting for entertaining guests or relaxing in style. The bright bedroom features expansive windows and ample natural light, while the cheater ensuite bathroom boasts a sleek glass walk-in shower. Need a workspace? The versatile den is perfectly suited for a home office, study area, or reading nook. In-suite laundry adds everyday convenience. Residents enjoy access to fantastic amenities, including a fully equipped fitness centre, BBQ terrace, and party room complete with a pool table. Plus, with the new Metro just steps from your front door, daily errands couldn't be easier. Enjoy all the energy, dining, shopping, and entertainment of the ByWard Market just a short stroll away, while still benefiting from a quieter, tucked-away location. Simply move in and start enjoying everything this exceptional condo has to offer!
For sale
C$269,000
179 George St #603, Ottawa, ON K1N 1J8
1beds
1baths
Apartment
Built in ----
-- sqft lot
$-- Zestimate®
C$--/sqft
C$712/mo HOA
What's special
- 45 days
- 15
- 1
Zillow last checked:
Listing updated:
Listed by:
EXP REALTY
Source: TRREB,MLS®#: X13736736 Originating MLS®#: Ottawa Real Estate Board
Originating MLS®#: Ottawa Real Estate BoardFacts & features
Interior
Bedrooms & bathrooms
- Bedrooms: 1
- Bathrooms: 1
Primary bedroom
- Level: Main
- Dimensions: 3.17 x 2.87
Bathroom
- Level: Main
- Dimensions: 3.45 x 1.62
Den
- Level: Main
- Dimensions: 2.76 x 2.43
Kitchen
- Level: Main
- Dimensions: 2.81 x 1.62
Living room
- Level: Main
- Dimensions: 7.77 x 3.12
Heating
- Forced Air, Gas
Cooling
- Central Air
Appliances
- Laundry: Ensuite, Inside, Laundry Closet, In-Suite Laundry, In Hall
Features
- Other
- Basement: None
- Has fireplace: No
Interior area
- Living area range: 800-899 null
Video & virtual tour
Property
Parking
- Parking features: None
Features
- Exterior features: Open Balcony
- Frontage length: 0.00
Lot
- Features: Rec./Commun.Centre, Public Transit, Park
Details
- Parcel number: 157350143
Construction
Type & style
- Home type: Apartment
- Property subtype: Apartment
Materials
- Brick, Concrete
Community & HOA
HOA
- Amenities included: Party Room/Meeting Room, Rooftop Deck/Garden, Exercise Room
- Services included: Heat Included, Hydro Included, Water Included, Common Elements Included
- HOA fee: C$712 monthly
- HOA name: CCP
Location
- Region: Ottawa
Financial & listing details
- Annual tax amount: C$3,546
- Date on market: 9/2/2026
Price history
Price history is unavailable.
Public tax history
Tax history is unavailable.
Climate risks
Neighborhood: Lowertown
Nearby schools
GreatSchools rating
No schools nearby
We couldn't find any schools near this home.


Similar homes
- C$275,0001 bd1 ba-- sqft111 Champagne Ave S #406, Ottawa, ON K1S 5V3For Sale
 MLS ID #X14033482, EXP REALTY. TRREB
 - C$310,0001 bd1 ba-- sqft179 George St Unit 1902, Ottawa, ON K1N 1J8For Sale
 MLS ID #X13612060, EXP REALTY. TRREB
 - C$299,0001 bd1 ba-- sqft234 Rideau St #304, Ottawa, ON K1N 0A9For Sale
 MLS ID #X14021004, EXP REALTY. TRREB
 - C$249,9001 bd1 ba-- sqftThe East Market Phase 2, Ottawa, ON K1N 1J7For Sale
 MLS ID #X13847322, HOUSESIGMA INC. TRREB
