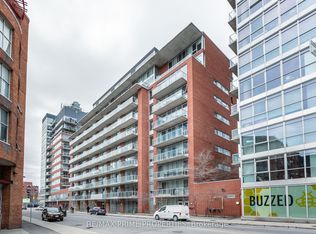
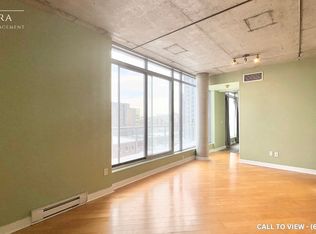
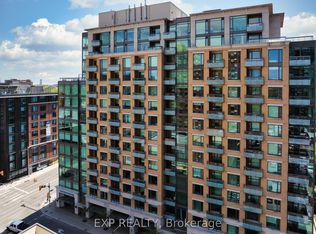
Experience urban living at its finest, a stunning 1-bedroom, 1-bath loft-style condo in the vibrant heart of the ByWard Market. This sought-after Aalto Model by Urban Capital offers a modern, open-concept design with premium hardwood-look vinyl flooring throughout. The upgraded kitchen is a true standout, featuring sleek custom countertops, light wood cabinetry, and high-end stainless steel appliances - perfect for both everyday living and entertaining. The bright living space is filled with natural light from expansive windows and opens onto a spacious private balcony. The thoughtfully designed walk-through bedroom includes contemporary sliding doors, providing seamless access between the entry, bathroom, and kitchen/dining area. Enjoy the convenience of in-suite laundry for added comfort. Located in one of Ottawa's most desirable neighbourhoods, you're just steps from the University of Ottawa, Rideau Centre, the Canal, top restaurants, shops, and everything downtown has to offer. Residents enjoy excellent building amenities, including a fully equipped fitness centre, billiards lounge, party room, and an outdoor patio with BBQ area. A rare opportunity to own a stylish condo in an unbeatable location!
For sale
C$314,900
383 Cumberland St #201, Ottawa, ON K1N 1J7
1beds
1baths
Apartment
Built in ----
-- sqft lot
$-- Zestimate®
C$--/sqft
C$528/mo HOA
What's special
- 54 days |
- 3 |
- 0 |
Zillow last checked:
Listing updated:
Listed by:
LOTFUL REALTY
Source: TRREB,MLS®#: X13476474 Originating MLS®#: Ottawa Real Estate Board
Originating MLS®#: Ottawa Real Estate BoardFacts & features
Interior
Bedrooms & bathrooms
- Bedrooms: 1
- Bathrooms: 1
Bedroom
- Level: Main
- Dimensions: 3.91 x 2.88
Bathroom
- Level: Main
- Dimensions: 2.6 x 1.68
Foyer
- Level: Main
- Dimensions: 3.01 x 4.76
Kitchen
- Level: Main
- Dimensions: 2.23 x 3.96
Living room
- Level: Main
- Dimensions: 3.47 x 3.96
Heating
- Forced Air, Gas
Cooling
- Central Air
Appliances
- Laundry: In-Suite Laundry
Features
- None
- Basement: None
- Has fireplace: No
Interior area
- Living area range: 600-699 null
Property
Parking
- Parking features: Garage
- Has garage: Yes
Features
- Exterior features: Enclosed Balcony
Lot
- Features: Public Transit
Details
- Parcel number: 156760072
Construction
Type & style
- Home type: Apartment
- Property subtype: Apartment
Materials
- Brick
Community & HOA
HOA
- Amenities included: Exercise Room, Party Room/Meeting Room, Community BBQ
- Services included: Heat Included, CAC Included, Building Insurance Included, Common Elements Included
- HOA fee: C$528 monthly
- HOA name: OCSCC
Location
- Region: Ottawa
Financial & listing details
- Annual tax amount: C$2,810
- Date on market: 6/22/2026
Price history
Price history is unavailable.
Public tax history
Tax history is unavailable.
Climate risks
Neighborhood: Lowertown
Nearby schools
GreatSchools rating
No schools nearby
We couldn't find any schools near this home.
- C$259,9001 bd1 ba-- sqft383 Cumberland St #505, Ottawa, ON K1N1J7For Sale

- C$1,8001 bd1 ba-- sqft383 Cumberland St #411, Ottawa, ON K1N1J7For Rent
- C$--1 bd1 ba750 sqft383 Cumberland St #804, Ottawa, ON K1N1J7Off Market
- C$259,0001 bd1 ba-- sqft383 Cumberland St #311, Ottawa, ON K1N1J7For Sale
- C$239,9001 bd1 ba-- sqft383 Cumberland St N #706, Ottawa, ON K1N1J7For Sale
- C$339,9001 bd1 ba-- sqft383 Cumberland St #412, Ottawa, ON K1N1J7For Sale
- C$--1 bd1 ba601 sqft383 Cumberland St #802, Ottawa, ON K1N1J7Off Market
- C$--2 bd1 ba851 sqft383 Cumberland St #708, Ottawa, ON K1N1J7Off Market
Similar homes
- C$330,0001 bd1 ba-- sqft179 George St Unit 1902, Ottawa, ON K1N 1J8For Sale
 MLS ID #X13612060, EXP REALTY. TRREB
 - C$324,9001 bd1 ba-- sqft242 Rideau St #204, Ottawa, ON K1N 0B7For Sale
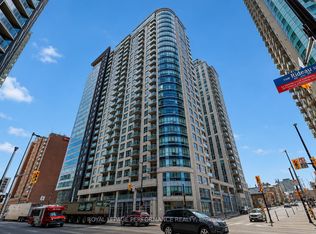 MLS ID #X13639736, ROYAL LEPAGE PERFORMANCE REALTY. TRREB
 - C$299,9001 bd1 ba-- sqft324 Laurier Ave W #1804, Ottawa, ON K1N 6P6For Sale
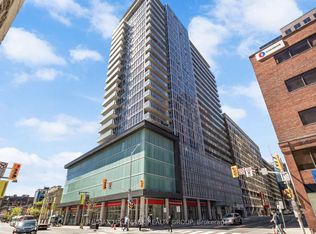 MLS ID #X13660918, RE/MAX HALLMARK REALTY GROUP. TRREB
 - C$339,0001 bd1 ba-- sqft238 Besserer St #612, Ottawa, ON K1N 6B1For Sale
 MLS ID #X13633720, EXP REALTY. TRREB
 - C$308,0001 bd1 ba-- sqftYork Plaza, Ottawa, ON K1N 1K8For SaleMLS ID #X13473832, RE/MAX HALLMARK REALTY GROUP. TRREB
- C$259,0001 bd1 ba-- sqft383 Cumberland St #311, Ottawa, ON K1N 1J7For SaleMLS ID #X13419546, RE/MAX PRIME PROPERTIES. TRREB
- C$325,0001 bd1 ba-- sqftClaridge Plaza 3, Ottawa, ON K1N 0B7For SaleMLS ID #X13605954, EXP REALTY. TRREB
- C$314,5002 bd1 ba-- sqft475 Laurier Ave W #907, Ottawa, ON K1R 7X1For SaleMLS ID #X13644372, ENGEL & VOLKERS OTTAWA. TRREB
- C$321,0001 bd1 ba-- sqft300 Lisgar St #1512, Ottawa, ON K2P 0E2For SaleMLS ID #X13608366, RE/MAX HALLMARK PILON GROUP REALTY. TRREB
- C$239,9001 bd1 ba-- sqfteast market, Ottawa, ON K1N 1J7For SaleMLS ID #X13479260, ROYAL LEPAGE PERFORMANCE REALTY. TRREB
- C$319,9001 bd1 ba-- sqft300 Lisgar St E #310, Ottawa, ON K2P 0E2For SaleMLS ID #X13425034, ROYAL LEPAGE TEAM REALTY. TRREB
- C$339,0001 bd1 ba-- sqft238 Besserer St #810, Ottawa, ON K1N 6B1For SaleMLS ID #X12833232, RIGHT AT HOME REALTY. TRREB
- C$259,9001 bd1 ba-- sqft383 Cumberland St #505, Ottawa, ON K1N 1J7For SaleMLS ID #X9517299, REMAX BOARDWALK REALTY. TRREB
- C$279,5001 bd1 ba-- sqft475 Laurier Ave W #1204, Ottawa, ON K1R 7X1For SaleMLS ID #X13671970, SOLID ROCK REALTY. TRREB
- C$249,9991 bd1 ba-- sqft180 York St #210, Ottawa, ON K1N 1J6For SaleMLS ID #X13629338, RE/MAX HALLMARK REALTY GROUP. TRREB
- C$325,0001 bd1 ba-- sqft340 McLeod St #935, Ottawa, ON K2P 1A4For SaleMLS ID #X13608132, ENGEL & VOLKERS OTTAWA. TRREB
- C$285,0001 bd1 ba-- sqft138 Somerset St W #502, Ottawa, ON K2P 0A3For SaleMLS ID #X13644808, RE/MAX HALLMARK REALTY GROUP. TRREB
- C$398,0002 bd2 ba-- sqft238 Besserer St Unit 1407, Ottawa, ON K1N 6B1For SaleMLS ID #X13600946, HOME RUN REALTY INC.. TRREB
- C$299,9001 bd1 ba-- sqft203 Catherine St #1204, Ottawa, ON K2P 1J5For SaleMLS ID #X13598142, RE/MAX HALLMARK REALTY GROUP. TRREB
- C$316,0002 bd1 ba-- sqft105 Champagne Ave S #719, Ottawa, ON K1S 5E5For SaleMLS ID #X13535198, FIDACITY REALTY. TRREB
