NEW PRICE!!! Welcome to the East Market and your new pied-a-terre in the heart of the Byward Market. Perfect starter unit for the urban professional or the ideal investment opportunity with everything at your doorstep! Walking distance to the University of Ottawa, Rideau Center, LCBO, grocery stores and countless restaurants! Unit 505 is a one bedroom open-concept loft layout with in-unit laundry and a balcony that stretches the entire length of the suite. The building has great amenities including a gym, lounge with pool table and outdoor space with BBQs. The unit comes with a storage locker and ample visitor parking under the building. Come check it out! 24 hour irrevocable on all offers please.
For sale
C$259,900
383 Cumberland St #505, Ottawa, ON K1N 1J7
1beds
1baths
Apartment
Built in ----
-- sqft lot
$-- Zestimate®
C$--/sqft
C$473/mo HOA
What's special
Open-concept loft layoutIn-unit laundryOutdoor space with bbqs
- 665 days |
- 4 |
- 1 |
Zillow last checked:
Listing updated:
Listed by:
REMAX BOARDWALK REALTY
Source: TRREB,MLS®#: X9517299 Originating MLS®#: Ottawa Real Estate Board
Originating MLS®#: Ottawa Real Estate BoardFacts & features
Interior
Bedrooms & bathrooms
- Bedrooms: 1
- Bathrooms: 1
Bedroom
- Level: Main
- Dimensions: 2.74 x 2.89
Bedroom
- Level: Main
- Dimensions: 2.74 x 2.89
Bedroom
- Level: Main
- Dimensions: 2.74 x 2.89
Bedroom
- Level: Main
- Dimensions: 2.74 x 2.89
Bedroom
- Level: Main
- Dimensions: 2.74 x 2.89
Bedroom
- Level: Main
- Dimensions: 2.74 x 2.89
Bedroom
- Level: Main
- Dimensions: 2.74 x 2.89
Bedroom
- Level: Main
- Dimensions: 2.74 x 2.89
Bathroom
- Level: Main
Bathroom
- Level: Main
Bathroom
- Level: Main
Bathroom
- Level: Main
Bathroom
- Level: Main
Bathroom
- Level: Main
Bathroom
- Level: Main
Bathroom
- Level: Main
- Dimensions: 1.53 x 2.13
Living room
- Level: Main
- Dimensions: 3.37 x 3.81
Living room
- Level: Main
- Dimensions: 3.37 x 3.81
Living room
- Level: Main
- Dimensions: 3.37 x 3.81
Living room
- Level: Main
- Dimensions: 3.37 x 3.81
Living room
- Level: Main
- Dimensions: 3.37 x 3.81
Living room
- Level: Main
- Dimensions: 3.37 x 3.81
Living room
- Level: Main
- Dimensions: 3.37 x 3.81
Living room
- Level: Main
- Dimensions: 3.37 x 3.81
Heating
- Forced Air, Gas
Cooling
- Central Air
Appliances
- Laundry: Ensuite
Features
- Unknown
- Basement: None
- Has fireplace: No
Interior area
- Living area range: 0-499 null
Property
Parking
- Parking features: None
Features
- Frontage length: 0.00
Lot
- Features: Rec./Commun.Centre
Details
- Parcel number: 156760113
Construction
Type & style
- Home type: Apartment
- Property subtype: Apartment
Materials
- Brick
- Foundation: Concrete
- Roof: Unknown
Community & HOA
Community
- Security: Unknown
HOA
- Amenities included: Visitor Parking
- Services included: Building Insurance Included
- HOA fee: C$473 monthly
- HOA name: EM P2
Location
- Region: Ottawa
Financial & listing details
- Annual tax amount: C$2,264
- Date on market: 10/29/2024
Price history
Price history is unavailable.
Public tax history
Tax history is unavailable.
Climate risks
Neighborhood: Lowertown
Nearby schools
GreatSchools rating
No schools nearby
We couldn't find any schools near this home.
- C$1,9501 bd1 ba-- sqft383 Cumberland St #406, Ottawa, ON K1N1J7For Rent

- C$--1 bd1 ba750 sqft383 Cumberland St #804, Ottawa, ON K1N1J7Off Market
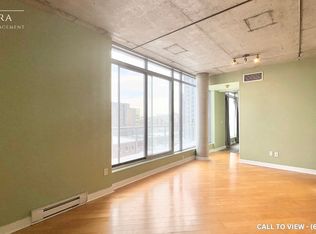
- C$259,0001 bd1 ba-- sqft383 Cumberland St #311, Ottawa, ON K1N1J7For Sale
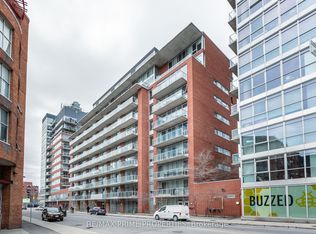
- C$314,9001 bd1 ba-- sqft383 Cumberland St #201, Ottawa, ON K1N1J7For Sale
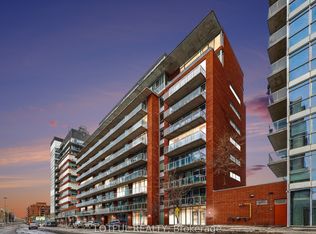
- C$239,9001 bd1 ba-- sqft383 Cumberland St N #706, Ottawa, ON K1N1J7For Sale
- C$339,9001 bd1 ba-- sqft383 Cumberland St #412, Ottawa, ON K1N1J7For Sale
- C$--1 bd1 ba601 sqft383 Cumberland St #802, Ottawa, ON K1N1J7Off Market
- C$--2 bd1 ba851 sqft383 Cumberland St #708, Ottawa, ON K1N1J7Off Market
Similar homes
- C$259,0001 bd1 ba-- sqft383 Cumberland St #311, Ottawa, ON K1N 1J7For SaleMLS ID #X13419546, RE/MAX PRIME PROPERTIES. TRREB
- C$239,9001 bd1 ba-- sqfteast market, Ottawa, ON K1N 1J7For Sale
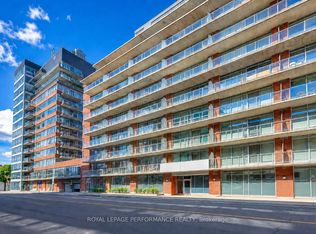 MLS ID #X13479260, ROYAL LEPAGE PERFORMANCE REALTY. TRREB
 - C$239,9901 bd1 ba-- sqft202 Saint Patrick St #15, Ottawa, ON K1N 5K3For Sale
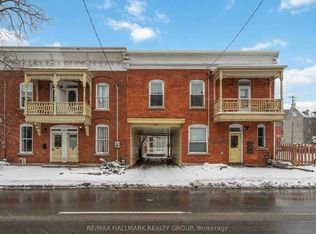 MLS ID #X13694604, RE/MAX HALLMARK REALTY GROUP. TRREB
 - C$249,9991 bd1 ba-- sqft180 York St #210, Ottawa, ON K1N 1J6For Sale
 MLS ID #X13629338, RE/MAX HALLMARK REALTY GROUP. TRREB
 - C$259,9001 bd2 ba-- sqft456 King Edward Ave #404, Ottawa, ON K1N 0B4For SaleMLS ID #X13478560, ROYAL LEPAGE TEAM REALTY. TRREB
- C$314,9001 bd1 ba-- sqft383 Cumberland St #201, Ottawa, ON K1N 1J7For SaleMLS ID #X13476474, LOTFUL REALTY. TRREB
- C$239,0001 bd1 ba-- sqft360 Cumberland St #102, Ottawa, ON K1N 0B1For SaleMLS ID #X13026022, REAL BROKER ONTARIO LTD.. TRREB
- C$299,0001 bd1 ba-- sqft300 Lisgar St E #310, Ottawa, ON K2P 0E2For SaleMLS ID #X13698102, ROYAL LEPAGE TEAM REALTY. TRREB
- C$308,0001 bd1 ba-- sqftYork Plaza, Ottawa, ON K1N 1K8For SaleMLS ID #X13473832, RE/MAX HALLMARK REALTY GROUP. TRREB
- C$275,000-- bd1 ba-- sqft202 Saint Patrick St #10, Ottawa, ON K1N 5K3For SaleMLS ID #X13420722, RE/MAX PRIME PROPERTIES. TRREB
- C$235,0002 bd1 ba-- sqftChateau Vanier, Ottawa, ON K1L 7E7For SaleMLS ID #X13669118, RE/MAX DELTA REALTY. TRREB
- C$259,9002 bd1 ba-- sqft158 C McArthur Ave #606, Ottawa, ON K1L 7E7For SaleMLS ID #X13028868, ROYAL LEPAGE TEAM REALTY. TRREB
- C$285,0001 bd1 ba-- sqft138 Somerset St W #502, Ottawa, ON K2P 0A3For SaleMLS ID #X13644808, RE/MAX HALLMARK REALTY GROUP. TRREB
- C$309,9001 bd1 ba-- sqft238 Besserer St #308, Ottawa, ON K1N 6B1For SaleMLS ID #X13609686, ROYAL LEPAGE TEAM REALTY. TRREB
- C$299,9001 bd1 ba-- sqft324 Laurier Ave W #1804, Ottawa, ON K1N 6P6For SaleMLS ID #X13660918, RE/MAX HALLMARK REALTY GROUP. TRREB
- C$310,0001 bd1 ba-- sqft340 McLeod St #935, Ottawa, ON K2P 1A4For SaleMLS ID #X13692552, ENGEL & VOLKERS OTTAWA. TRREB
- C$330,0001 bd1 ba-- sqft179 George St Unit 1902, Ottawa, ON K1N 1J8For SaleMLS ID #X13612060, EXP REALTY. TRREB
- C$319,9001 bd1 ba-- sqft234 Rideau St #304, Ottawa, ON K1N 0A9For SaleMLS ID #X13557838, EXP REALTY. TRREB
- C$325,0001 bd1 ba-- sqft195 Besserer St #1003, Ottawa, ON K1N 0B6For SaleMLS ID #X13653160, RE/MAX ABSOLUTE WALKER REALTY. TRREB
- C$324,9001 bd1 ba-- sqft242 Rideau St #204, Ottawa, ON K1N 0B7For SaleMLS ID #X13639736, ROYAL LEPAGE PERFORMANCE REALTY. TRREB
