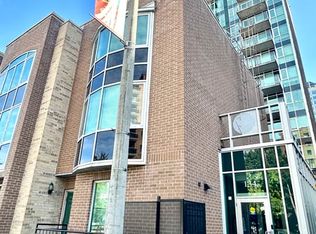
Own this stylish 1-bedroom, 1-bathroom condo and enjoy life in the heart of the ByWard Market. Built by Claridge in 2004, York Plaza continues to impress with its contemporary architecture and unbeatable location. Inside, you're welcomed by nine-foot ceilings, a generous entranceway with excellent closet space, and floor-to-ceiling windows that fill both the living area and bedroom with natural light. The kitchen features a functional island with seating, stainless steel appliances, and plenty of cabinetry and drawers for everyday convenience. Take in beautiful sunset views, charming church spires, and the distant Gatineau Hills-a serene backdrop right from home. With a near-perfect walk score, you're steps from everything: banking, medical clinics, chiro/physio, pharmacies, cafés, restaurants, entertainment, and year-round shopping. Fresh produce and local goods await at the outdoor summer markets, and Ottawa's key cultural and historic landmarks are all within easy reach. This is truly your gateway to the vibrant ByWard Market lifestyle. Residents enjoy guest parking (courtyard and underground) and a well-managed building offering a fitness centre, patio, and party room. The condo fee includes heat, water, building insurance, caretaker, and maintenance of all common areas and amenities. A storage locker is included and owned. Pets are permitted with certain restrictions. Secure building with buzzer entry.
For sale
C$320,000
134 York St #605, Ottawa, ON K1N 1K8
1beds
1baths
Apartment
Built in ----
-- sqft lot
$-- Zestimate®
C$--/sqft
C$426/mo HOA
What's special
Nine-foot ceilingsStainless steel appliancesBeautiful sunset views
- 44 days |
- 12 |
- 1 |
Zillow last checked:
Listing updated:
Listed by:
RE/MAX HALLMARK REALTY GROUP
Source: TRREB,MLS®#: X13473832 Originating MLS®#: Ottawa Real Estate Board
Originating MLS®#: Ottawa Real Estate BoardFacts & features
Interior
Bedrooms & bathrooms
- Bedrooms: 1
- Bathrooms: 1
Bedroom
- Level: Main
- Dimensions: 2.79 x 2.79
Foyer
- Level: Main
- Dimensions: 3.37 x 1.21
Kitchen
- Level: Main
- Dimensions: 0 x 0
Living room
- Level: Main
- Dimensions: 5.33 x 3.45
Heating
- Forced Air, Gas
Cooling
- Central Air
Appliances
- Laundry: Ensuite, Laundry Closet
Features
- None, Storage Area Lockers
- Flooring: Carpet Free
- Basement: None
- Has fireplace: No
Interior area
- Living area range: 500-599 null
Video & virtual tour
Property
Features
- Exterior features: Open Balcony
Details
- Parcel number: 157000058
Construction
Type & style
- Home type: Apartment
- Property subtype: Apartment
Materials
- Brick
Details
- Builder name: Claridge
Community & HOA
Community
- Security: Carbon Monoxide Detector(s), Security System, Smoke Detector(s)
HOA
- Amenities included: Community BBQ, Gym, Party Room/Meeting Room
- Services included: Building Insurance Included, Heat Included, Water Included, Common Elements Included
- HOA fee: C$426 monthly
- HOA name: CCC
Location
- Region: Ottawa
Financial & listing details
- Annual tax amount: C$3,740
- Date on market: 6/22/2026
R
RE/MAX HALLMARK REALTY GROUP
By pressing Contact Agent, you agree that the real estate professional identified above may call/text you about your search, which may involve use of automated means and pre-recorded/artificial voices. You don't need to consent as a condition of buying any property, goods, or services. Message/data rates may apply. You also agree to our Terms of Use. Zillow does not endorse any real estate professionals. We may share information about your recent and future site activity with your agent to help them understand what you're looking for in a home.
Price history
Price history is unavailable.
Public tax history
Tax history is unavailable.
Climate risks
Neighborhood: Byward Market
Nearby schools
GreatSchools rating
No schools nearby
We couldn't find any schools near this home.
- C$2,7902 bd2 ba-- sqft134 York St #1203, Ottawa, ON K1N1K8For Rent

- C$--1 bd1 ba-- sqft134 York St #1308, Ottawa, ON K1N1K8Off Market
- C$--2 bd2 ba-- sqft134 York St #802, Ottawa, ON K1N1K8Off Market

- C$2,1001 bd1 ba550 sqft134 York St #805, Ottawa, ON K1N1K8For Rent

- C$--2 bd2 ba-- sqft134 York St #103, Ottawa, ON K1N1K8Off Market
- C$--2 bd2 ba800 sqft134 York St #709, Ottawa, ON K1N1K8Off Market
- C$489,9002 bd2 ba-- sqft134 York St #602, Ottawa, ON K1N1K8For Sale
- C$1,8001 bd1 ba-- sqft134 York St #205, Ottawa, ON K1N1K8For Rent
Similar homes
- C$334,0001 bd1 ba-- sqft234 Rideau St #1509, Ottawa, ON K1N 0A9For Sale
 MLS ID #X13529174, RE/MAX HALLMARK REALTY GROUP. TRREB
 - C$249,9991 bd1 ba-- sqft180 York St #210, Ottawa, ON K1N 1J6For Sale
 MLS ID #X13629338, RE/MAX HALLMARK REALTY GROUP. TRREB
 - C$299,9001 bd1 ba-- sqftPlaza 2, Ottawa, ON K1N 0A9For Sale
 MLS ID #X13584032, RE/MAX HALLMARK REALTY GROUP. TRREB
 - C$288,000-- bd1 ba-- sqftTribeca, Ottawa, ON K2P 0X5For Sale
 MLS ID #X13631876, RE/MAX HALLMARK REALTY GROUP. TRREB
 - C$345,0001 bd1 ba-- sqft195 Besserer St #1003, Ottawa, ON K1N 0B6For SaleMLS ID #X13013634, RE/MAX ABSOLUTE WALKER REALTY. TRREB
- C$319,0001 bd1 ba-- sqft138 Somerset St W #502, Ottawa, ON K2P 0A3For SaleMLS ID #X13572174, RE/MAX HALLMARK REALTY GROUP. TRREB
- C$299,9001 bd1 ba-- sqft324 Laurier Ave W #1804, Ottawa, ON K1N 6P6For SaleMLS ID #X13593740, RE/MAX HALLMARK REALTY GROUP. TRREB
- C$338,9001 bd1 ba-- sqft360 McLeod St #313, Ottawa, ON K2P 1A9For SaleMLS ID #X13615074, RE/MAX HALLMARK REALTY GROUP. TRREB
- C$259,9001 bd1 ba-- sqft202 Saint Patrick St #15, Ottawa, ON K1N 5K3For SaleMLS ID #X13606916, RE/MAX HALLMARK REALTY GROUP. TRREB
- C$259,0001 bd1 ba-- sqft383 Cumberland St #311, Ottawa, ON K1N 1J7For SaleMLS ID #X13419546, RE/MAX PRIME PROPERTIES. TRREB
- C$398,0002 bd2 ba-- sqft238 Besserer St Unit 1407, Ottawa, ON K1N 6B1For SaleMLS ID #X13600946, HOME RUN REALTY INC.. TRREB
- C$285,9002 bd1 ba-- sqft1380 Prince Of Wales Dr #1005, Ottawa, ON K2C 3N5For SaleMLS ID #X13628736, RE/MAX HALLMARK REALTY GROUP. TRREB
- C$319,0002 bd2 ba-- sqft200 Lafontaine Ave #407, Ottawa, ON K1L 8K8For SaleMLS ID #X13176570, ROYAL LEPAGE PERFORMANCE REALTY. TRREB
- C$299,9001 bd1 ba-- sqft203 Catherine St #1204, Ottawa, ON K2P 1J5For SaleMLS ID #X13598142, RE/MAX HALLMARK REALTY GROUP. TRREB
- C$380,9001 bd1 ba-- sqft180 George St #308, Ottawa, ON K1N 9M2For SaleMLS ID #X13511856, RE/MAX HALLMARK REALTY GROUP. TRREB
- C$289,0003 bd2 ba-- sqft1380 Prince Of Wales Dr #703, Ottawa, ON K2C 3N5For SaleMLS ID #X13621576, RE/MAX HALLMARK REALTY GROUP. TRREB
- C$275,000-- bd1 ba-- sqft202 Saint Patrick St #10, Ottawa, ON K1N 5K3For SaleMLS ID #X13420722, RE/MAX PRIME PROPERTIES. TRREB
- C$324,9001 bd1 ba-- sqft111 Champagne Ave S #1403, Ottawa, ON K1S 5V3For SaleMLS ID #X13415872, RE/MAX HALLMARK REALTY GROUP. TRREB
- C$339,0001 bd2 ba-- sqft151 Bay St #810, Ottawa, ON K1R 7T2For SaleMLS ID #X13515626, RE/MAX HALLMARK REALTY GROUP. TRREB
- C$334,9002 bd2 ba-- sqft200 Lafontaine Ave #1003, Ottawa, ON K1L 8K8For SaleMLS ID #X13530116, ROYAL LEPAGE TEAM REALTY. TRREB
