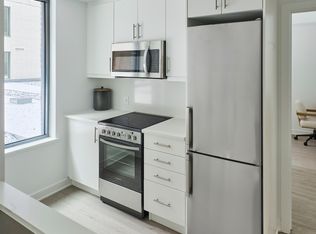
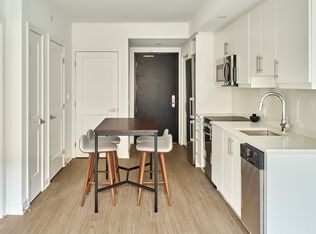
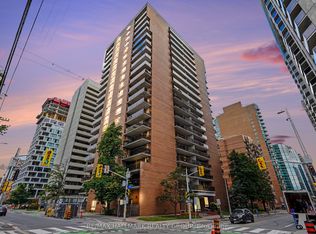
Spacious and beautifully maintained 1-bedroom, 2-bathroom condominium located in the heart of downtown Ottawa, complete with two parking spaces. Originally built as a 2-bedroom unit and professionally reconfigured into an expansive 1-bedroom layout, this home offers an abundance of living space rarely found in this price range. The unit features an updated kitchen and bathrooms, newer flooring, pot lights, and stylish French and glass doors that add both character and sophistication. Large windows fill the home with natural light while offering attractive city views. Just steps from public transit, shopping, restaurants, and everyday amenities, this property is an excellent opportunity for first-time buyers, professionals, or investors seeking exceptional value in a sought-after downtown location.
For sale
C$310,000
151 Bay St #810, Ottawa, ON K1R 7T2
1beds
2baths
Apartment
Built in ----
-- sqft lot
$-- Zestimate®
C$--/sqft
C$1,076/mo HOA
What's special
- 16 days
- 16
- 7
Zillow last checked:
Listing updated:
Listed by:
RE/MAX HALLMARK REALTY GROUP
Source: TRREB,MLS®#: X13844718 Originating MLS®#: Ottawa Real Estate Board
Originating MLS®#: Ottawa Real Estate BoardFacts & features
Interior
Bedrooms & bathrooms
- Bedrooms: 1
- Bathrooms: 2
Primary bedroom
- Level: Main
- Dimensions: 4.95 x 3.22
Bathroom
- Level: Main
- Dimensions: 2.23 x 1.52
Bathroom
- Level: Main
- Dimensions: 1.52 x 1.52
Dining room
- Level: Main
- Dimensions: 3.93 x 2.76
Kitchen
- Level: Main
- Dimensions: 3.5 x 2.54
Laundry
- Level: Main
- Dimensions: 0 x 0
Living room
- Level: Main
- Dimensions: 7.62 x 3.81
Heating
- Forced Air, Gas
Cooling
- Central Air
Appliances
- Laundry: Shared
Features
- None
- Basement: None
- Has fireplace: No
Interior area
- Living area range: 900-999 null
Video & virtual tour
Property
Parking
- Total spaces: 1
- Parking features: Underground
- Has garage: Yes
Features
- Exterior features: Open Balcony
Lot
- Features: Public Transit
Details
- Parcel number: 151450086
Construction
Type & style
- Home type: Apartment
- Property subtype: Apartment
Materials
- Brick, Concrete
Community & HOA
HOA
- Amenities included: Sauna, Indoor Pool
- Services included: Building Insurance Included, Hydro Included, Heat Included, CAC Included, Common Elements Included, Water Included
- HOA fee: C$1,076 monthly
- HOA name: CCP
Location
- Region: Ottawa
Financial & listing details
- Annual tax amount: C$3,308
- Date on market: 9/30/2026
Price history
Price history is unavailable.
Public tax history
Tax history is unavailable.
Climate risks
Neighborhood: Centretown
Nearby schools
GreatSchools rating
No schools nearby
We couldn't find any schools near this home.
Similar homes
- C$239,0001 bd1 ba-- sqft(Undisclosed Address), Ottawa, ON K1R 7W8For Sale
 MLS ID #X14033260, RE/MAX HALLMARK REALTY GROUP. TRREB
 - C$329,0001 bd1 ba-- sqft500 Laurier Ave W #909, Ottawa, ON K1R 5E1For Sale
 MLS ID #X13794718, HOMELIFE ELITE SERVICES REALTY INC.. TRREB
 - C$315,0001 bd1 ba-- sqft18 Nepean St #701, Ottawa, ON K2P 2L2For Sale
 MLS ID #X13762582, RE/MAX HALLMARK REALTY GROUP. TRREB
 - C$275,0001 bd1 ba-- sqft475 Laurier Ave W #403, Ottawa, ON K1R 7X1For Sale
 MLS ID #X13775640, RE/MAX HALLMARK REALTY GROUP. TRREB
