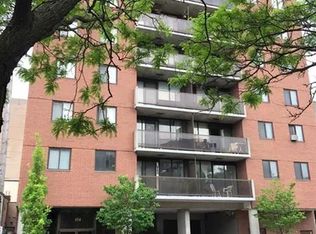
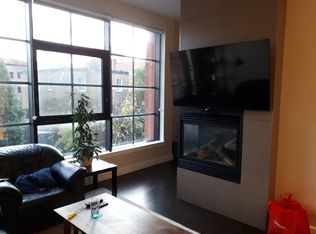
Effortless downtown living starts here! Located in the heart of Ottawa, this updated two-bedroom, two-bathroom condo offers style, convenience, and low-maintenance living. The bright and functional open-concept layout features beautiful hardwood floors and large windows that fill the space with natural light. The renovated kitchen is both sleek and functional, with clear sightlines into the living area, making it easy to stay connected while cooking or entertaining. A spacious living and dining room leads to a private balcony with city views. The primary bedroom offers an updated ensuite bathroom and walk-in closet, while the second generous-sized bedroom is conveniently located near the full bathroom, making it an ideal space for guests or a roommate. One underground parking space is included for added convenience. And with restaurants, shopping, nightlife, transit, and countless downtown amenities just steps away, you can truly enjoy everything the city has to offer right outside your door. Stylish, bright, and perfectly located, this is downtown Ottawa living. Some photos are virtually staged.
For sale
C$275,000
154 Nelson St #902, Ottawa, ON K1N 7R5
2beds
2baths
Apartment
Built in ----
-- sqft lot
$-- Zestimate®
C$--/sqft
C$630/mo HOA
What's special
- 5 days
- 24
- 3
Zillow last checked:
Listing updated:
Listed by:
RE/MAX ABSOLUTE WALKER REALTY
Source: TRREB,MLS®#: X14083350 Originating MLS®#: Ottawa Real Estate Board
Originating MLS®#: Ottawa Real Estate BoardFacts & features
Interior
Bedrooms & bathrooms
- Bedrooms: 2
- Bathrooms: 2
Primary bedroom
- Level: Main
- Dimensions: 3.74 x 3.01
Bedroom
- Level: Main
- Dimensions: 3.78 x 2.59
Kitchen
- Level: Main
- Dimensions: 2.65 x 2.4
Living room
- Level: Main
- Dimensions: 5.41 x 3.68
Heating
- Baseboard, Electric
Cooling
- None
Appliances
- Laundry: Shared
Features
- None
- Basement: None
- Has fireplace: No
Interior area
- Living area range: 800-899 null
Video & virtual tour
Property
Parking
- Total spaces: 1
- Parking features: Garage
- Has garage: Yes
Features
- Exterior features: Enclosed Balcony
- Has view: Yes
- View description: City, Downtown
Lot
- Features: Public Transit
Details
- Parcel number: 153510061
Construction
Type & style
- Home type: Apartment
- Property subtype: Apartment
Materials
- Brick
Community & HOA
HOA
- Services included: Water Included, Building Insurance Included
- HOA fee: C$630 monthly
- HOA name: CC
Location
- Region: Ottawa
Financial & listing details
- Annual tax amount: C$3,185
- Date on market: 10/15/2026
Price history
Price history is unavailable.
Public tax history
Tax history is unavailable.
Climate risks
Neighborhood: Lowertown
Nearby schools
GreatSchools rating
No schools nearby
We couldn't find any schools near this home.

Similar homes
- C$299,0002 bd2 ba-- sqft200 Lafontaine Ave #902, Ottawa, ON K1L 8K8For Sale
 MLS ID #X13866576, RE/MAX HALLMARK REALTY GROUP. TRREB
 - C$300,0001 bd1 ba-- sqft195 Besserer St #1003, Ottawa, ON K1N 0B6For Sale
 MLS ID #X13838568, RE/MAX ABSOLUTE WALKER REALTY. TRREB
 - C$249,9991 bd1 ba-- sqft180 York St #210, Ottawa, ON K1N 1J6For Sale
 MLS ID #X13629338, RE/MAX HALLMARK REALTY GROUP. TRREB
 - C$279,9002 bd1 ba-- sqft915 Elmsmere Rd #1010, Ottawa, ON K1J 8H8For Sale
 MLS ID #X13847776, RE/MAX ABSOLUTE REALTY INC.. TRREB
