An incredible community, with everything you need either within the complex or minutes away! Full of amenities with an outdoor pool, exercise room, party room, beautifully kept landscaping all at your door plus ample visitor parking and overnight security for added peace of mind! Only a short walk to grocery stores, restaurants and transit. This spacious two bedroom condo comes with a functional layout including space for both a living room and dining room and two generous sized bedrooms. An oversized North West facing balcony completes the space, offering unobstructed views of downtown Ottawa and the Gatineau Hills! Condo fees include building insurance, amenities, caretaker, heat, hydro, water, sewer, and management.The convenience of city living with a quiet building and strong community feel, this opportunity is not to be missed!
For sale
C$219,900
505 Saint Laurent Blvd #1503, Ottawa, ON K1K 3X4
2beds
1baths
Apartment
Built in ----
-- sqft lot
$-- Zestimate®
C$--/sqft
C$851/mo HOA
What's special
Outdoor poolBeautifully kept landscapingAmple visitor parkingSpacious two bedroom condoFunctional layoutTwo generous sized bedrooms
- 1 day |
- 4 |
- 0 |
Zillow last checked:
Listing updated:
Listed by:
RE/MAX HALLMARK REALTY GROUP
Source: TRREB,MLS®#: X13659374 Originating MLS®#: Ottawa Real Estate Board
Originating MLS®#: Ottawa Real Estate BoardFacts & features
Interior
Bedrooms & bathrooms
- Bedrooms: 2
- Bathrooms: 1
Primary bedroom
- Level: Main
- Dimensions: 3.05 x 3.31
Bedroom 2
- Level: Main
- Dimensions: 3.32 x 3.36
Dining room
- Level: Main
- Dimensions: 4.25 x 3.19
Kitchen
- Level: Main
- Dimensions: 1.9 x 2.32
Living room
- Level: Main
- Dimensions: 3.19 x 3.37
Heating
- Heat Pump, Gas
Cooling
- None
Appliances
- Laundry: In Building
Features
- Flooring: Carpet Free
- Basement: None
- Has fireplace: No
Interior area
- Living area range: 700-799 null
Property
Features
- Exterior features: Open Balcony
Details
- Parcel number: 150160249
Construction
Type & style
- Home type: Apartment
- Property subtype: Apartment
Materials
- Brick
Community & HOA
HOA
- Amenities included: Elevator, Party Room/Meeting Room, Outdoor Pool, Sauna, Visitor Parking, Car Wash
- Services included: Heat Included, Hydro Included, Water Included, Common Elements Included, Building Insurance Included
- HOA fee: C$851 monthly
- HOA name: OCC
Location
- Region: Ottawa
Financial & listing details
- Annual tax amount: C$2,062
- Date on market: 8/10/2026
Price history
Price history is unavailable.
Public tax history
Tax history is unavailable.
Climate risks
Neighborhood: K1K
Nearby schools
GreatSchools rating
No schools nearby
We couldn't find any schools near this home.
- C$265,0002 bd1 ba-- sqft515 Saint Laurent Blvd #1809, Ottawa, ON K1K3X5For Sale
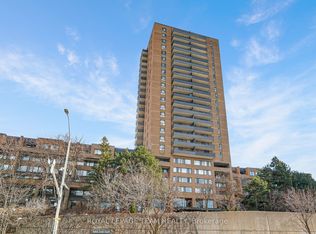
- C$350,0002 bd1 ba-- sqft505 Saint Laurent Blvd #804, Ottawa, ON K1K3X4For Sale

- C$279,9002 bd2 ba-- sqft515 Saint Laurent Blvd #644, Ottawa, ON K1K3X5For Sale

- C$2,7003 bd2 ba-- sqft515 Saint Laurent Blvd #332, Ottawa, ON K1K3X5For Rent

- C$--1 bd1 ba567 sqft260 Brittany Dr #310, Ottawa, ON K1K4M2Off Market
- C$299,9003 bd1 ba-- sqft260 Brittany Dr #203, Ottawa, ON K1K4M2For Sale
- C$1,9001 bd1 ba-- sqft260 Brittany Dr #414, Ottawa, ON K1K4M2For Rent
- C$524,9002 bd2 ba-- sqft545 Saint Laurent Blvd #2702, Ottawa, ON K1K4H9For Sale
Similar homes
- C$235,0002 bd1 ba-- sqft2041 Arrowsmith Dr #402C, Ottawa, ON K1J 7V7For Sale
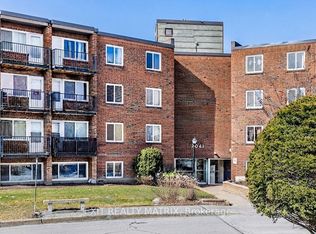 MLS ID #X13660102, EXIT REALTY MATRIX. TRREB
 - C$307,5002 bd1 ba-- sqft250 Brittany Dr #318, Ottawa, ON K1K 4M1For Sale
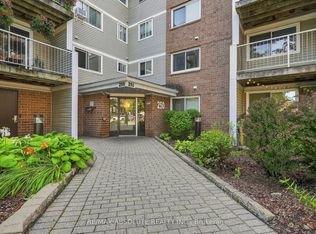 MLS ID #X13644318, RE/MAX ABSOLUTE REALTY INC.. TRREB
 - C$224,9002 bd1 ba-- sqft2000 Jasmine Cres #206, Ottawa, ON K1J 8K4For Sale
 MLS ID #X13034128, ROYAL LEPAGE INTEGRITY REALTY. TRREB
 - C$248,0002 bd1 ba-- sqft158 A McArthur Ave #404, Ottawa, ON K1L 8E7For Sale
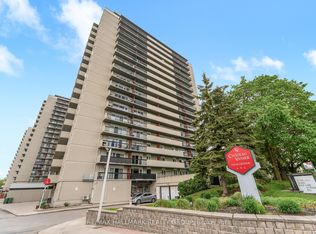 MLS ID #X13590878, RE/MAX HALLMARK REALTY GROUP. TRREB
 - C$250,0002 bd1 ba-- sqftChateau Vanier: B, Ottawa, ON K1L 7E7For SaleMLS ID #X13434604, CENTURY 21 SYNERGY REALTY INC. TRREB
- C$265,0002 bd1 ba-- sqftThe Highlands, Ottawa, ON K1K 3X5For SaleMLS ID #X12876140, ROYAL LEPAGE TEAM REALTY. TRREB
- C$179,9002 bd1 ba-- sqft2000 Jasmine Cres #606, Ottawa, ON K1J 8K4For SaleMLS ID #X13642940, ROYAL LEPAGE INTEGRITY REALTY. TRREB
- C$260,0001 bd1 ba-- sqft250 Brittany Dr #207, Ottawa, ON K1K 4M1For SaleMLS ID #X13599006, REMAX BOARDWALK REALTY. TRREB
- C$249,9001 bd1 ba-- sqft280 Brittany Dr #312, Ottawa, ON K1K 4M4For SaleMLS ID #X13027820, RE/MAX HALLMARK REALTY GROUP. TRREB
- C$249,9001 bd1 ba-- sqft3360 Southgate Rd #303, Ottawa, ON K1V 9A6For SaleMLS ID #X13653108, ROYAL LEPAGE TEAM REALTY. TRREB
- C$239,9002 bd1 ba-- sqft2041 Arrowsmith Dr #401C, Ottawa, ON K1J 7V7For SaleMLS ID #X13422232, RE/MAX HALLMARK REALTY GROUP. TRREB
- C$229,9001 bd1 ba-- sqft2625 Regina St #110, Ottawa, ON K2B 5W8For SaleMLS ID #X13653144, RE/MAX HALLMARK REALTY GROUP. TRREB
- C$315,0002 bd1 ba-- sqft316 Savard Ave #306, Ottawa, ON K1L 7S2For SaleMLS ID #X13635722, RE/MAX HALLMARK REALTY GROUP. TRREB
- C$299,9001 bd1 ba-- sqft324 Laurier Ave W #1804, Ottawa, ON K1N 6P6For SaleMLS ID #X13660918, RE/MAX HALLMARK REALTY GROUP. TRREB
- C$259,9002 bd1 ba-- sqft158 C McArthur Ave #606, Ottawa, ON K1L 7E7For SaleMLS ID #X13028868, ROYAL LEPAGE TEAM REALTY. TRREB
- C$220,0001 bd1 ba-- sqft2041 Arrowsmith, Ottawa, ON K1J 7V7For SaleMLS ID #X13124728, RE/MAX HALLMARK REALTY GROUP. TRREB
- C$324,9002 bd1 ba-- sqft270 Brittany Dr #118, Ottawa, ON K1K 4M3For SaleMLS ID #X13044474, CENTURY 21 SYNERGY REALTY INC. TRREB
- C$264,9002 bd1 ba-- sqft158 B McArthur Ave #1807, Ottawa, ON K1L 7E7For SaleMLS ID #X13097382, ONE PERCENT REALTY LTD.. TRREB
- C$215,0001 bd1 ba-- sqft200 Bay St S #102, Ottawa, ON K1R 7W8For SaleMLS ID #X13438612, ROYAL LEPAGE INTEGRITY REALTY. TRREB
- C$285,0001 bd1 ba-- sqft138 Somerset St W #502, Ottawa, ON K2P 0A3For SaleMLS ID #X13644808, RE/MAX HALLMARK REALTY GROUP. TRREB
