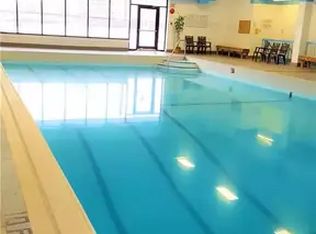
Rarely available sun-drenched corner suite in the heart of Chateau Vanier! This bright and inviting home offers an effortless blend of comfort and style, perfectly positioned for maximum southern exposure. The expansive living area is framed by floor-to-ceiling windows that open onto a large private balcony-your own outdoor oasis for morning coffee, container gardening, or starlit evenings. Updated Kitchen boasts ample cabinetry and flows seamlessly into the dining and living spaces, creating an ideal layout for both everyday living and entertaining. Generous size bedrooms offer natural light and offers practical closet space, The bathroom features elegant tiling and smart storage solutions for a modern touch. Residents enjoy a year-round indoor pool, fitness center, sauna, and party room. Located steps from the Rideau River, Poets Pathway, and Riverain Park. Daily errands are a breeze with grocery stores, cafés, and transit just moments away. Minutes to the University of Ottawa, downtown, and the Rideau Sports Centre. Incredible value for a bright, move-in-ready corner unit with charm and convenience at every turn. Book your showing today
For sale
C$248,000
158 A McArthur Ave #404, Ottawa, ON K1L 8E7
2beds
1baths
Apartment
Built in ----
-- sqft lot
$-- Zestimate®
C$--/sqft
C$607/mo HOA
What's special
- 23 days |
- 19 |
- 0 |
Zillow last checked:
Listing updated:
Listed by:
RE/MAX HALLMARK REALTY GROUP
Source: TRREB,MLS®#: X13590878 Originating MLS®#: Ottawa Real Estate Board
Originating MLS®#: Ottawa Real Estate BoardFacts & features
Interior
Bedrooms & bathrooms
- Bedrooms: 2
- Bathrooms: 1
Bedroom
- Level: Main
- Dimensions: 3.84 x 3.12
Bedroom
- Level: Main
- Dimensions: 3.35 x 2.74
Dining room
- Level: Main
- Dimensions: 4.57 x 3.23
Foyer
- Level: Main
- Dimensions: 2.26 x 1.22
Kitchen
- Level: Main
- Dimensions: 3.61 x 2.13
Living room
- Level: Main
- Dimensions: 4.57 x 3.23
Heating
- Baseboard, Electric
Cooling
- Wall Unit(s)
Appliances
- Laundry: In Building
Features
- Other
- Basement: None
- Has fireplace: No
Interior area
- Living area range: 700-799 null
Property
Parking
- Total spaces: 1
Features
- Exterior features: Open Balcony
- Has view: Yes
- View description: City, Clear
Lot
- Features: Greenbelt/Conservation, Public Transit, Rec./Commun.Centre
Details
- Parcel number: 150120035
Construction
Type & style
- Home type: Apartment
- Property subtype: Apartment
Materials
- Concrete
Community & HOA
HOA
- Amenities included: Indoor Pool, Sauna, Visitor Parking, Party Room/Meeting Room, Gym
- Services included: Water Included, Common Elements Included
- HOA fee: C$607 monthly
- HOA name: 0
Location
- Region: Ottawa
Financial & listing details
- Annual tax amount: C$2,535
- Date on market: 7/21/2026
Price history
Price history is unavailable.
Public tax history
Tax history is unavailable.
Climate risks
Neighborhood: Overbrook
Nearby schools
GreatSchools rating
No schools nearby
We couldn't find any schools near this home.
- C$--2 bd1 ba1k sqft158 McArthur Ave #902, Ottawa, ON K1L8E7Off Market
- C$--3 bd1 ba1.2k sqft158 B McArthur Ave, Ottawa, ON K1L7E7Off Market
- C$244,0002 bd1 ba-- sqft158 B McArthur Ave #1604, Ottawa, ON K1L8E7For Sale

- C$2,2002 bd1 ba-- sqft158 A McArthur Ave #209, Ottawa, ON K1L8E7For Rent

- C$--2 bd1 ba-- sqft158 McArthur Ave #301, Ottawa, ON K1L8E7Off Market
- C$--2 bd1 ba-- sqft158 B McArthur Ave #102, Ottawa, ON K1L8E7Off Market
- C$--2 bd1 ba-- sqft158 McArthur Ave #103, Ottawa, ON K1L7E7Off Market
- C$--2 bd1 ba700 sqft158 McArthur Ave #1002, Ottawa, ON K1L7E7Off Market
Similar homes
- C$250,0002 bd1 ba-- sqftChateau Vanier: B, Ottawa, ON K1L 7E7For Sale
 MLS ID #X13434604, CENTURY 21 SYNERGY REALTY INC. TRREB
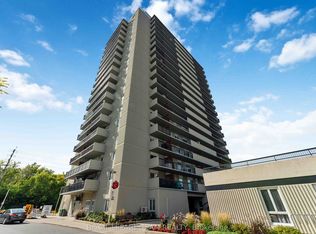
 - C$259,9002 bd1 ba-- sqft158 C McArthur Ave #606, Ottawa, ON K1L 7E7For Sale
 MLS ID #X13028868, ROYAL LEPAGE TEAM REALTY. TRREB
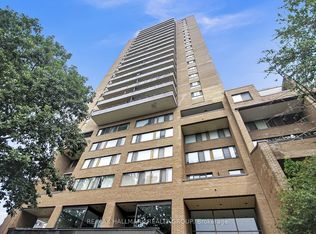
 - C$219,9002 bd1 ba-- sqft505 Saint Laurent Blvd #1503, Ottawa, ON K1K 3X4For Sale
 MLS ID #X13659374, RE/MAX HALLMARK REALTY GROUP. TRREB
 - C$274,9002 bd1 ba-- sqft318 Lorry Greenberg Dr #302, Ottawa, ON K1T 2R5For Sale
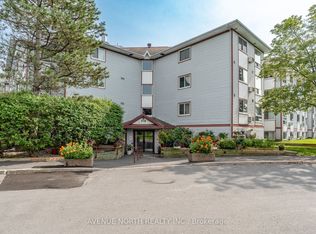 MLS ID #X13669162, AVENUE NORTH REALTY INC.. TRREB
 - C$269,0002 bd1 ba-- sqft1599 Lassiter Ter #709, Ottawa, ON K1J 8R6For SaleMLS ID #X13660688, RE/MAX ABSOLUTE REALTY INC.. TRREB
- C$315,0002 bd1 ba-- sqft316 Savard Ave #306, Ottawa, ON K1L 7S2For SaleMLS ID #X13635722, RE/MAX HALLMARK REALTY GROUP. TRREB
- C$274,9002 bd1 ba-- sqft1180 Ohio St #301, Ottawa, ON K1H 8N5For SaleMLS ID #X13613912, ROYAL LEPAGE TEAM REALTY. TRREB
- C$300,0002 bd2 ba-- sqft200 Lafontaine Ave E #401, Ottawa, ON K1L 8K8For SaleMLS ID #X13542826, RE/MAX HALLMARK REALTY GROUP. TRREB
- C$285,0001 bd1 ba-- sqft200 Besserer St #501, Ottawa, ON K1N 0A7For SaleMLS ID #X13663014, CENTURY 21 SYNERGY REALTY INC. TRREB
- C$249,9993 bd2 ba-- sqft2000 Jasmine Cres #410, Ottawa, ON K1J 8K4For SaleMLS ID #X13122556, BENNETT PROPERTY SHOP REALTY. TRREB
- C$249,9001 bd1 ba-- sqft3360 Southgate Rd #303, Ottawa, ON K1V 9A6For SaleMLS ID #X13653108, ROYAL LEPAGE TEAM REALTY. TRREB
- C$269,9002 bd1 ba-- sqft191 Parkdale ave, Ottawa, ON K1Y 1E8For SaleMLS ID #X13139270, RE/MAX HALLMARK REALTY GROUP. TRREB
- C$304,9002 bd2 ba-- sqft200 Lafontaine Ave #607, Ottawa, ON K1L 8K8For SaleMLS ID #X12933882, RE/MAX ABSOLUTE REALTY INC.. TRREB
- C$269,9002 bd1 ba-- sqft1599 Lassiter Ter #503, Ottawa, ON K1J 8R6For SaleMLS ID #X13532768, REMAX BOARDWALK REALTY. TRREB
- C$307,5002 bd1 ba-- sqft250 Brittany Dr #318, Ottawa, ON K1K 4M1For SaleMLS ID #X13644318, RE/MAX ABSOLUTE REALTY INC.. TRREB
- C$319,0002 bd2 ba-- sqft200 Lafontaine Ave #407, Ottawa, ON K1L 8K8For SaleMLS ID #X13176570, ROYAL LEPAGE PERFORMANCE REALTY. TRREB
- C$275,0002 bd2 ba-- sqft1285 Cahill Dr #2003, Ottawa, ON K1V 9A7For SaleMLS ID #X13467436, RE/MAX ABSOLUTE WALKER REALTY. TRREB
- C$299,9002 bd2 ba-- sqft1589 Saint Bernard St #502, Ottawa, ON K1T 3H7For SaleMLS ID #X13635070, ROYAL LEPAGE PERFORMANCE REALTY. TRREB
- C$349,9003 bd1 ba-- sqftChateau Vanier, Ottawa, ON K1L 7E7For SaleMLS ID #X13215952, RE/MAX HALLMARK REALTY GROUP. TRREB
- C$334,9002 bd2 ba-- sqft200 Lafontaine Ave #1003, Ottawa, ON K1L 8K8For SaleMLS ID #X13530116, ROYAL LEPAGE TEAM REALTY. TRREB
