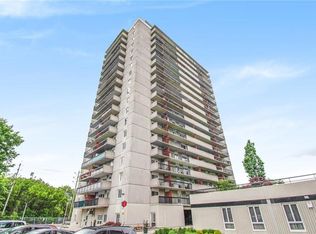
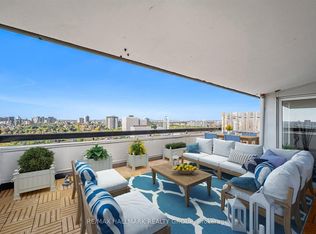
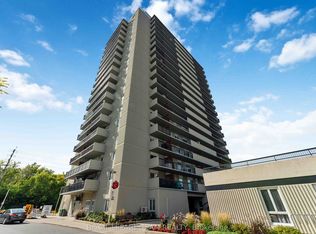
You aren't likely to find better than this amount of beautifully renovated space for this kind of affordability in a great urban Ottawa location. This 900 square foot has been so thoughtfully updated to address modern lifestyles and tastes. This north-west facing corner unit has incredible light all day long but doesn't get blasted with too much direct sun keeping the unit super comfortable. Enjoy the cross breeze, a rare feature in a condominium. When it's really hot, you can enjoy the wall mounted AC. Originally three bedrooms, the third has been converted to a den/family room space and if needed, could easily be closed back off. The Kitchen was opened to the living and dining rooms providing natural light and connection to your guests and family. the entrance foyer is separate form the main living area giving occupants more privacy when someone is at the door. You'll love the huge storage room inside the unit: so handy to have everything at arms reach! Yes, the exterior of the building represents that era of Brutalist styled architecture, but look past that and come inside this well maintained complex with renovated lobby and corridors. The common infrastructure is just being renewed now so the gym, pool, sauna and change rooms will all be refreshed and open in a short time. The only modern amenity missing is ensuite laundry. Flip the narrative and think that you can do an entire weeks laundry in just an hour or so in the comfortable main floor laundry room. It's really a small inconvenience. This location provides bus routes at your doorstep, easy walk or bike right to downtown, quick access to the rideau River bike and ski trails as well as walk to groceries and Ottawa's favourite Louie's Pizza! One underground parking space with elevator right to it and a unique locker right at your spot. Most units in the complex do not have additional locker spaces. Safe bike storage room for residents too. Don't pass this by: definitely worth your time to visit!
For sale
C$349,900
158 C McArthur Ave #907, Ottawa, ON K1L 7E7
3beds
1baths
Apartment
Built in ----
-- sqft lot
$-- Zestimate®
C$--/sqft
C$781/mo HOA
What's special
Beautifully renovated spaceNorth-west facing corner unitCross breezeWall mounted acWell maintained complexRenovated lobby and corridors
- 83 days |
- 7 |
- 0 |
Zillow last checked:
Listing updated:
Listed by:
RE/MAX HALLMARK REALTY GROUP
Source: TRREB,MLS®#: X13215952 Originating MLS®#: Ottawa Real Estate Board
Originating MLS®#: Ottawa Real Estate BoardFacts & features
Interior
Bedrooms & bathrooms
- Bedrooms: 3
- Bathrooms: 1
Primary bedroom
- Level: Main
- Dimensions: 3.82 x 3.58
Bedroom 2
- Level: Main
- Dimensions: 3.59 x 3.03
Bedroom 3
- Level: Main
- Dimensions: 3.18 x 2.39
Bathroom
- Level: Main
- Dimensions: 2.2 x 1.48
Dining room
- Level: Main
- Dimensions: 3.31 x 2.83
Foyer
- Level: Main
- Dimensions: 1.42 x 0.31
Kitchen
- Level: Main
- Dimensions: 3.31 x 2.38
Living room
- Level: Main
- Dimensions: 4.37 x 3.53
Other
- Level: Main
- Dimensions: 3.26 x 2.02
Other
- Level: Main
- Dimensions: 5.49 x 1.96
Utility room
- Level: Main
- Dimensions: 2.07 x 1.73
Heating
- Baseboard, Electric
Cooling
- Wall Unit(s)
Appliances
- Laundry: Shared, In Building, Coin Operated
Features
- Storage
- Flooring: Carpet Free
- Basement: Other
- Has fireplace: No
Interior area
- Living area range: 800-899 null
Property
Parking
- Total spaces: 1
- Parking features: Assigned, Underground
- Has garage: Yes
Accessibility
- Accessibility features: None
Features
- Stories: 1
- Exterior features: Open Balcony
- Has view: Yes
- View description: Park/Greenbelt, Downtown
Lot
- Features: Public Transit, Rec./Commun.Centre, Library
Details
- Parcel number: 150470083
Construction
Type & style
- Home type: Apartment
- Property subtype: Apartment
Materials
- Concrete
Community & HOA
HOA
- Amenities included: Bike Storage, Elevator, Indoor Pool, Party Room/Meeting Room, Exercise Room, Visitor Parking
- Services included: Water Included, CAC Included, Building Insurance Included, Parking Included
- HOA fee: C$781 monthly
- HOA name: ccc
Location
- Region: Ottawa
Financial & listing details
- Tax assessed value: C$216,000
- Annual tax amount: C$2,651
- Date on market: 5/29/2026
Price history
Price history is unavailable.
Public tax history
Tax history is unavailable.
Climate risks
Neighborhood: Overbrook
Nearby schools
GreatSchools rating
No schools nearby
We couldn't find any schools near this home.
- C$--2 bd1 ba-- sqft158 McArthur Ave #505, Ottawa, ON K1L8E7Off Market

- C$--2 bd1 ba850 sqft158 McArthur Ave #1, Ottawa, ON K1L8E7Off Market
- C$--2 bd2 ba1k sqft158 A McArthur Ave #PENTHOUSE 1, Ottawa, ON K1L8E7Off Market
- C$259,9002 bd1 ba-- sqft158 C McArthur Ave #606, Ottawa, ON K1L7E7For Sale
- C$297,0003 bd1 ba-- sqft158 C McArthur Ave #708, Ottawa, ON K1L7E7For Sale
- C$--2 bd1 ba1k sqft158 McArthur Ave #902, Ottawa, ON K1L8E7Off Market
- C$--3 bd1 ba1.2k sqft158 B McArthur Ave, Ottawa, ON K1L7E7Off Market
- C$244,0002 bd1 ba-- sqft158 B McArthur Ave #1604, Ottawa, ON K1L8E7For Sale
Similar homes
- C$297,0003 bd1 ba-- sqftChateau Vanier, Ottawa, ON K1L 7E7For Sale
 MLS ID #X13468966, ROYAL LEPAGE PERFORMANCE REALTY. TRREB
 - C$315,0002 bd1 ba-- sqft316 Savard Ave #306, Ottawa, ON K1L 7S2For Sale
 MLS ID #X13635722, RE/MAX HALLMARK REALTY GROUP. TRREB
 - C$250,0002 bd1 ba-- sqftChateau Vanier: B, Ottawa, ON K1L 7E7For Sale
 MLS ID #X13434604, CENTURY 21 SYNERGY REALTY INC. TRREB
 - C$374,9002 bd1 ba-- sqft1785 Frobisher Ln #2701, Ottawa, ON K1G 3T7For Sale
 MLS ID #X13688326, ROYAL LEPAGE INTEGRITY REALTY. TRREB
 - C$260,0002 bd1 ba-- sqft158 B McArthur Ave #1807, Ottawa, ON K1L 7E7For SaleMLS ID #X13097382, ONE PERCENT REALTY LTD.. TRREB
- C$259,9002 bd1 ba-- sqft158 C McArthur Ave #606, Ottawa, ON K1L 7E7For SaleMLS ID #X13028868, ROYAL LEPAGE TEAM REALTY. TRREB
- C$319,9002 bd2 ba-- sqft2759 Carousel Cres #911, Ottawa, ON K1T 2N5For SaleMLS ID #X13697320, RIGHT AT HOME REALTY. TRREB
- C$289,9002 bd1 ba-- sqftAssally, Ottawa, ON K1K 4M4For SaleMLS ID #X13683282, RE/MAX HALLMARK REALTY GROUP. TRREB
- C$399,0002 bd2 ba-- sqft30 Charlevoix St #103, Ottawa, ON K1L 8K5For SaleMLS ID #X13486356, RE/MAX HALLMARK REALTY GROUP. TRREB
- C$339,9002 bd1 ba-- sqft800 McKellar Ave #204, Ottawa, ON K2A 2X5For SaleMLS ID #X13686912, OTTAWA PROPERTY SHOP REALTY INC.. TRREB
- C$359,9002 bd2 ba-- sqft40 E Arthur St #1004, Ottawa, ON K1R 7T5For SaleMLS ID #X13625592, ROYAL LEPAGE TEAM REALTY. TRREB
- C$339,9003 bd2 ba-- sqft2000 Jasmine Cres #1403, Ottawa, ON K1J 8K4For SaleMLS ID #X12767246, HOMELIFE REGIONAL REALTY LTD.. TRREB
- C$300,0002 bd2 ba-- sqft200 Lafontaine Ave E #401, Ottawa, ON K1L 8K8For SaleMLS ID #X13542826, RE/MAX HALLMARK REALTY GROUP. TRREB
- C$310,0002 bd2 ba-- sqft200 Lafontaine Ave #1003, Ottawa, ON K1L 8K8For SaleMLS ID #X13530116, ROYAL LEPAGE TEAM REALTY. TRREB
- C$359,0002 bd1 ba-- sqft199 Kent St #404, Ottawa, ON K2P 2K8For SaleMLS ID #X13583122, ROYAL LEPAGE TEAM REALTY. TRREB
- C$347,5003 bd2 ba-- sqft2625 Regina St #1010, Ottawa, ON K2B 5W8For SaleMLS ID #X13633270, ROYAL LEPAGE TEAM REALTY. TRREB
- C$248,0002 bd1 ba-- sqft158 A McArthur Ave #404, Ottawa, ON K1L 8E7For SaleMLS ID #X13590878, RE/MAX HALLMARK REALTY GROUP. TRREB
- C$399,9002 bd2 ba-- sqft1705 Playfair Dr #1208, Ottawa, ON K1H 8P6For SaleMLS ID #X13633800, RE/MAX ABSOLUTE REALTY INC.. TRREB
- C$425,0002 bd1 ba-- sqft260 Besserer St #203, Ottawa, ON K1N 1J3For SaleMLS ID #X13658534, RE/MAX HALLMARK REALTY GROUP. TRREB
- C$307,5002 bd1 ba-- sqft250 Brittany Dr #318, Ottawa, ON K1K 4M1For SaleMLS ID #X13644318, RE/MAX ABSOLUTE REALTY INC.. TRREB
