Skip main navigation
For sale
  • C$347,500

    2625 Regina St #1010, Ottawa, ON K2B 5W8

    3beds
    2baths
    Apartment
    Built in ----
    -- sqft lot
    $-- Zestimate®
    C$--/sqft
    C$1,023/mo HOA

    What's special

    Elegant crown moldings
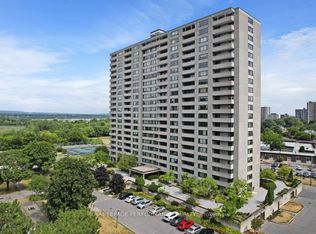
    SUNSET VIEWS & RIVERFRONT LIVING AT NORTHWEST ONE. Experience breathtaking views of the Ottawa River and Britannia Bay with a sunset background from this expansive 1,034 sq ft, 3-bedroom, 2-bathroom 10th-floor corner suite. This rare layout offers Ottawa River and Mud Lake views from the living room, dining room, and all three bedrooms. Overlooking the Mud Lake conservation area is a special treat shared by only two condos on each floor. Step out onto the large west-facing balcony to enjoy stunning evening vistas. The interior features timeless parquet flooring in great condition, elegant crown moldings, and updated interior doors and handles. The renovated kitchen is highly functional, featuring tall upper cabinets and a dedicated standup freezer in addition to the regular refrigerator. Enjoy peace of mind with significant recent building upgrades: new windows [2023], a new fire alarm system [2024], and new efficient heat pumps for heating and cooling [2026]. Northwest One is a secure building utilizing advanced facial recognition technology in the lobby and has an on-site management office. Residents can enjoy an active social community with weekly card games, holiday potlucks, and summer BBQs. Extensive amenities include an indoor saltwater pool, saunas, a recently updated fully-equipped fitness centre, a billiards room, a library, tennis courts, and guest suites for visitors. This unit includes one underground parking spot [#135], conveniently close to the elevators and located in sought-after Garage #1. The location is a nature lover's dream, sitting adjacent to NCC parklands, Mud Lake, the Trans Canada Trail, and Britannia Beach. Walk to Farm Boy, Shopper's Drug Mart and a handful of restaurants and stores. This condo offers both convenience and a resort-style lifestyle. Book your private tour today to experience this lifestyle!
    80 days
    |
    13
    |
    0
    |

    Zillow last checked:

    Listing updated:

    Listed by:

    ROYAL LEPAGE TEAM REALTY

    Source: TRREB,MLS®#: X13117860MLS LogoOriginating MLS®#: Ottawa Real Estate Board

      Facts & features

      Interior

      Bedrooms & bathrooms
      • Bedrooms: 3
      • Bathrooms: 2
      Primary bedroom
      • Level: Main
      • Dimensions: 4.88 x 3.98
      Bedroom 2
      • Level: Main
      • Dimensions: 2.94 x 3.98
      Bedroom 3
      • Level: Main
      • Dimensions: 3.06 x 2.87
      Bathroom
      • Level: Main
      • Dimensions: 2.26 x 1.7
      Bathroom
      • Level: Main
      • Dimensions: 1.37 x 1.49
      Dining room
      • Level: Main
      • Dimensions: 2.51 x 2.83
      Foyer
      • Level: Main
      • Dimensions: 1.83 x 1.51
      Kitchen
      • Level: Main
      • Dimensions: 2.41 x 3.04
      Living room
      • Level: Main
      • Dimensions: 3.33 x 7.3
      Heating
      • Heat Pump, Electric
      Cooling
      • Wall Unit(s)
      Appliances
      • Laundry: Coin Operated, In Building, Common Area
      Features
      • Storage
      • Basement: None
      • Has fireplace: No
      Interior area
      • Living area range: 1000-1199 null

      Property

      Parking
      • Total spaces: 1
      • Parking features: Garage
      • Has garage: Yes
      Features
      • Exterior features: Open Balcony
      Details
      • Parcel number: 152170312

      Construction

      Type & style
      • Home type: Apartment
      • Property subtype: Apartment
      Materials
      • Brick

      Community & HOA

      HOA
      • Amenities included: Exercise Room, Game Room, Indoor Pool, Sauna, Tennis Court, Visitor Parking
      • Services included: Building Insurance Included, Water Included, Common Elements Included
      • HOA fee: C$1,023 monthly
      • HOA name: CCC
      Location
      • Region: Ottawa

      Financial & listing details

      • Annual tax amount: C$3,062
      • Date on market: 5/12/2026
      ROYAL LEPAGE TEAM REALTY

      ROYAL LEPAGE TEAM REALTY

      By pressing Contact Agent, you agree that the real estate professional identified above may call/text you about your search, which may involve use of automated means and pre-recorded/artificial voices. You don't need to consent as a condition of buying any property, goods, or services. Message/data rates may apply. You also agree to our Terms of Use. Zillow does not endorse any real estate professionals. We may share information about your recent and future site activity with your agent to help them understand what you're looking for in a home.

        Price history

        Price history is unavailable.

        Public tax history

        Tax history is unavailable.

        Climate risks

        Neighborhood: Britannia Village

        Getting around

        80 / 100
        Very Walkable
        87 / 100
        Very Bikeable

        Nearby schools

        GreatSchools rating

        No schools nearby

        We couldn't find any schools near this home.

        Similar homes