Welcome to Unit 506 at 2625 Regina Street, nestled in the heart of Britannia, just minutes from downtown Ottawa and steps to parks, walking trails, and everyday amenities. This spacious condo offers an open layout with three bedrooms and 1.5 bathrooms, providing a functional and flexible living space with real potential to make it your own. Large windows bring in natural light throughout the main living areas, and warm hardwood floors add a classic touch. The white kitchen features a galley style layout with plenty of storage and workspace, thoughtfully separated from the main living and dining areas. The primary bedroom offers a great opportunity to create a true retreat, with floor to ceiling windows that frame city views and fill the space with light, along with access to a private balcony where you can take in sweeping views of Ottawa. Residents enjoy access to a strong list of building amenities including an indoor pool with sauna, a fully equipped gym, a games room with pool and ping pong tables, and a quiet library space. The location is a genuine highlight. You are steps from the sandy shores of Britannia Beach, the charming local shops and cafes of Britannia Village, and the scenic trails along the Ottawa River. Transit is easily accessible making downtown Ottawa a quick and easy commute. A great opportunity for buyers looking for space, value, and an unbeatable location in one of Ottawa's most charming neighbourhoods.
For sale
C$339,900
2625 Regina St #506, Ottawa, ON K2B 5W8
3beds
2baths
Apartment
Built in ----
-- sqft lot
$-- Zestimate®
C$--/sqft
C$1,022/mo HOA
What's special
Spacious condoOpen layoutThree bedroomsWarm hardwood floors
- 110 days |
- 13 |
- 0 |
Zillow last checked:
Listing updated:
Listed by:
REAL BROKER ONTARIO LTD.
Source: TRREB,MLS®#: X12994018 Originating MLS®#: Ottawa Real Estate Board
Originating MLS®#: Ottawa Real Estate BoardFacts & features
Interior
Bedrooms & bathrooms
- Bedrooms: 3
- Bathrooms: 2
Primary bedroom
- Level: Main
- Dimensions: 4.14 x 3.35
Bedroom
- Level: Main
- Dimensions: 3.35 x 2.79
Bedroom
- Level: Main
- Dimensions: 3.5 x 2.89
Dining room
- Level: Main
- Dimensions: 2.89 x 2.51
Kitchen
- Level: Main
- Dimensions: 3.2 x 2.51
Living room
- Level: Main
- Dimensions: 7.31 x 3.35
Heating
- Heat Pump, Electric
Cooling
- Wall Unit(s)
Appliances
- Laundry: Shared, Coin Operated, Inside, Common Area
Features
- None
- Basement: Apartment
- Has fireplace: No
Interior area
- Living area range: 1000-1199 null
Video & virtual tour
Property
Parking
- Total spaces: 1
- Parking features: None
- Has garage: Yes
Accessibility
- Accessibility features: Elevator
Features
- Exterior features: Open Balcony
Lot
- Features: Library
Details
- Parcel number: 152170258
Construction
Type & style
- Home type: Apartment
- Property subtype: Apartment
Materials
- Brick, Stone
Community & HOA
HOA
- Amenities included: Gym, Exercise Room, Game Room, Party Room/Meeting Room, Indoor Pool, Tennis Court
- Services included: Water Included, Building Insurance Included
- HOA fee: C$1,022 monthly
- HOA name: CCC
Location
- Region: Ottawa
Financial & listing details
- Annual tax amount: C$3,096
- Date on market: 4/14/2026
REAL BROKER ONTARIO LTD.
REAL BROKER ONTARIO LTD.
By pressing Contact Agent, you agree that the real estate professional identified above may call/text you about your search, which may involve use of automated means and pre-recorded/artificial voices. You don't need to consent as a condition of buying any property, goods, or services. Message/data rates may apply. You also agree to our Terms of Use. Zillow does not endorse any real estate professionals. We may share information about your recent and future site activity with your agent to help them understand what you're looking for in a home.
Price history
Price history is unavailable.
Public tax history
Tax history is unavailable.
Climate risks
Neighborhood: Britannia Village
Nearby schools
GreatSchools rating
No schools nearby
We couldn't find any schools near this home.
- C$--3 bd2 ba1k sqft2625 Regina St #1, Ottawa, ON K2B5W8Off Market

- C$279,9002 bd2 ba-- sqft2625 Regina St #207, Ottawa, ON K2B5W8For Sale
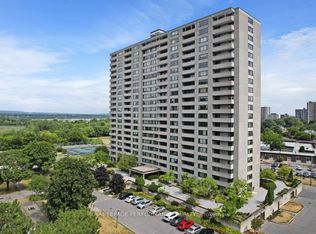
- C$312,5002 bd1 ba-- sqft2625 Regina St #803, Ottawa, ON K2B5W8For Sale
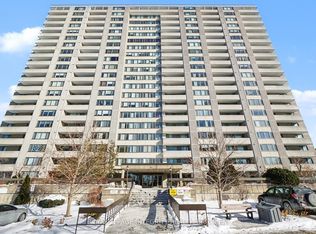
- C$335,0003 bd2 ba-- sqft2625 Regina St #1706, Ottawa, ON K2B5W8For Sale
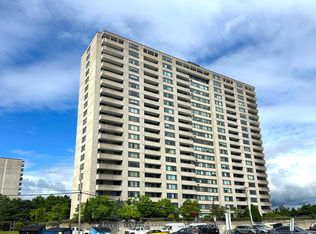
- C$318,0002 bd2 ba-- sqft2625 Regina St #1504, Ottawa, ON K2B5W8For Sale
- C$429,0003 bd1 ba-- sqft2625 Regina St #2008, Ottawa, ON K2B5W8For Sale
- C$325,0002 bd1 ba-- sqft2625 Regina St #107, Ottawa, ON K2B5W8For Sale
- C$329,9003 bd1 ba-- sqft2625 Regina St #708, Ottawa, ON K2B5W8For Sale
Similar homes
- C$335,0003 bd2 ba-- sqft2625 Regina St #1706, Ottawa, ON K2B 5W8For SaleMLS ID #X13596536, RE/MAX HALLMARK REALTY GROUP. TRREB
- C$329,9003 bd1 ba-- sqft2625 Regina St #708, Ottawa, ON K2B 5W8For Sale
 MLS ID #X13473642, ROYAL LEPAGE PERFORMANCE REALTY. TRREB
 - C$325,0002 bd1 ba-- sqft2625 Regina St #107, Ottawa, ON K2B 5W8For Sale
 MLS ID #X13228962, CENTURY 21 SYNERGY REALTY INC. TRREB
 - C$312,5002 bd1 ba-- sqft2625 Regina St #803, Ottawa, ON K2B 5W8For SaleMLS ID #X12979366, ROYAL LEPAGE INTEGRITY REALTY. TRREB
- C$349,9002 bd2 ba-- sqft265 Poulin Ave #1608, Ottawa, ON K2B 7Y8For SaleMLS ID #X13511712, RE/MAX HALLMARK REALTY GROUP. TRREB
- C$359,9003 bd2 ba-- sqftNorthwest One, Ottawa, ON K2B 7Y8For SaleMLS ID #X13171210, ROYAL LEPAGE PERFORMANCE REALTY. TRREB
- C$299,9002 bd1 ba-- sqft2625 Regina St #1209, Ottawa, ON K2B 5W8For SaleMLS ID #X13101500, BENNETT PROPERTY SHOP REALTY. TRREB
- C$304,9002 bd2 ba-- sqft2871 Richmond Rd #810, Ottawa, ON K2B 8M5For SaleMLS ID #X13617588, SUTTON GROUP - OTTAWA REALTY. TRREB
- C$299,9002 bd2 ba-- sqft265 Poulin Ave #201, Ottawa, ON K2B 7Y8For SaleMLS ID #X13428584, RE/MAX ABSOLUTE REALTY INC.. TRREB
- C$289,0003 bd2 ba-- sqft1380 Prince Of Wales Dr #703, Ottawa, ON K2C 3N5For SaleMLS ID #X13621576, RE/MAX HALLMARK REALTY GROUP. TRREB
- C$369,9002 bd2 ba-- sqft2871 Richmond Rd #1608, Ottawa, ON K2B 8M5For SaleMLS ID #X13488108, ROYAL LEPAGE INTEGRITY REALTY. TRREB
- C$359,9002 bd2 ba-- sqftKanata Atriums, Ottawa, ON K2K 2B6For SaleMLS ID #X13625002, INNOVATION REALTY LTD.. TRREB
- C$359,9002 bd2 ba-- sqft40 E Arthur St #1004, Ottawa, ON K1R 7T5For SaleMLS ID #X13625592, ROYAL LEPAGE TEAM REALTY. TRREB
- C$329,9002 bd1 ba-- sqft1505 Baseline Rd #313, Ottawa, ON K2C 3L4For SaleMLS ID #X13549468, RE/MAX PRIME PROPERTIES. TRREB
- C$372,9003 bd2 ba-- sqft1356 Meadowlands Dr E #705, Ottawa, ON K2E 6K6For SaleMLS ID #X12981696, ROYAL LEPAGE TEAM REALTY. TRREB
- C$415,0002 bd2 ba-- sqft1025 Grenon Ave #915, Ottawa, ON K2B 8S5For SaleMLS ID #X13600614, RE/MAX HALLMARK REALTY GROUP. TRREB
- C$285,9002 bd1 ba-- sqft1380 Prince Of Wales Dr #1005, Ottawa, ON K2C 3N5For SaleMLS ID #X13628736, RE/MAX HALLMARK REALTY GROUP. TRREB
- C$339,9002 bd2 ba-- sqftTHE ATRIUMS, Ottawa, ON K2K 2B6For SaleMLS ID #X13554800, RE/MAX HALLMARK REALTY GROUP. TRREB
- C$299,0003 bd1 ba-- sqft1380 Prince Of Wales Dr #1606, Ottawa, ON K2C 3N5For SaleMLS ID #X13026702, DETAILS REALTY INC.. TRREB
- C$274,9001 bd1 ba-- sqft265 Poulin Ave N #805, Ottawa, ON K2B 7Y8For SaleMLS ID #X13489906, RE/MAX HALLMARK REALTY GROUP. TRREB
