Enjoy lovely views from this extremely bright and sunny penthouse apartment in The Atriums, conveniently situated in mature Beaverbrook. Sought-after but rarely available, this corner unit floor plan is move-in ready.Greet your guests in an impressive entrance with tiled floor and spacious front entry with a large clothes closet. An L-shaped living and dining room feature large windows offering one of the most tranquil, south-facing views in the building, overlooking the pool and picnic area of the property. Access to the atrium sunroom is from the dining room and the kitchen, which boasts tile floor, newer stainless-steel appliances and free-standing pantry cabinet. The kitchen is open to the dining room, ensuring you won't be separated from family and friends.The master bedroom is highlighted with a large window with southern exposure, double wall closets and a private three-piece ensuite bath with shower stall. Second bedroom also faces south and has ample closet space. The main bath has a soaker tub with tile surround and pedestal sink. In-suite laundry nook is tucked away near the main bath.Amenities abound in this building! Outdoor pool and tennis court encourage summer activity, while indoor racquet courts, exercise centre and sauna are available year round. Underground parking as well as ample visitor parking, storage locker, elevator & security make this building perfect for snowbirds.Fabulous location in an established neighbourhood, close to shopping, transit, library and Seniors Centre. This condominium has a healthy reserve fund. Condominium fees are $678.41 per month and cover water, building insurance, common elements, and recreation facilities. Please note that dogs are not permitted in this building. Why rent when you can own? Competitively priced, flexible possession. 24hrs for offers.
For sale
C$324,900
960 Teron Rd #1104, Ottawa, ON K2K 2B6
2beds
2baths
Apartment
Built in ----
-- sqft lot
$-- Zestimate®
C$--/sqft
C$678/mo HOA
What's special
Lovely viewsCorner unit floor planAtrium sunroomNewer stainless-steel appliancesFree-standing pantry cabinetIn-suite laundry nookOutdoor pool
- 95 days
- 15
- 2
Zillow last checked:
Listing updated:
Listed by:
RE/MAX HALLMARK REALTY GROUP
Source: TRREB,MLS®#: X13554800 Originating MLS®#: Ottawa Real Estate Board
Originating MLS®#: Ottawa Real Estate BoardFacts & features
Interior
Bedrooms & bathrooms
- Bedrooms: 2
- Bathrooms: 2
Primary bedroom
- Level: Main
- Dimensions: 3.89 x 3.2
Bedroom 2
- Level: Main
- Dimensions: 4.04 x 2.84
Bathroom
- Level: Main
- Dimensions: 2.51 x 1.62
Bathroom
- Level: Main
- Dimensions: 2.54 x 1.83
Dining room
- Level: Main
- Dimensions: 4.09 x 2.84
Foyer
- Level: Main
- Dimensions: 3.35 x 1.72
Kitchen
- Level: Main
- Dimensions: 3.89 x 2.87
Laundry
- Level: Main
- Dimensions: 0 x 0
Living room
- Level: Main
- Dimensions: 4.6 x 3.15
Other
- Level: Main
- Dimensions: 3.02 x 2.87
Heating
- Baseboard, Electric
Cooling
- Central Air
Appliances
- Laundry: Ensuite
Features
- Atrium
- Basement: None
- Has fireplace: Yes
- Fireplace features: Electric
Interior area
- Living area range: 900-999 null
Video & virtual tour
Property
Parking
- Total spaces: 1
- Parking features: Garage
- Has garage: Yes
Accessibility
- Accessibility features: Elevator
Features
- Patio & porch: Patio
- Exterior features: Landscaped, Enclosed Balcony
Lot
- Features: Library, Public Transit, Rec./Commun.Centre
Details
- Parcel number: 153940189
- Other equipment: Intercom
Construction
Type & style
- Home type: Apartment
- Property subtype: Apartment
Materials
- Brick
Community & HOA
Community
- Security: Concierge/Security
HOA
- Amenities included: Elevator, Exercise Room, Game Room, Gym, Outdoor Pool, Tennis Court
- Services included: Water Included, Building Insurance Included, Common Elements Included
- HOA fee: C$678 monthly
- HOA name: CARLETON
Location
- Region: Ottawa
Financial & listing details
- Annual tax amount: C$3,222
- Date on market: 7/13/2026
Price history
Price history is unavailable.
Public tax history
Tax history is unavailable.
Climate risks
Neighborhood: Beaverbrook
Nearby schools
GreatSchools rating
No schools nearby
We couldn't find any schools near this home.


Similar homes
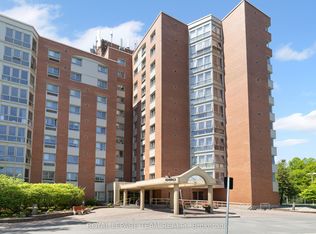
- C$355,0002 bd2 ba-- sqftThe Atriums, Ottawa, ON K2K 2B6For Sale
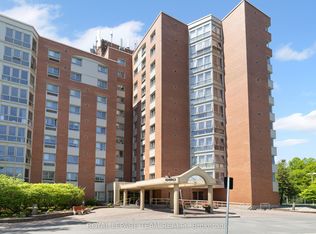 MLS ID #X13875968, ROYAL LEPAGE TEAM REALTY. TRREB
 - C$344,8882 bd2 ba-- sqftThe Atriums, Ottawa, ON K2K 2B6For Sale
 MLS ID #X13853338, REMAX BOARDWALK REALTY. TRREB
 - C$339,9002 bd2 ba-- sqft960 Teron Rd #906, Ottawa, ON K2K 2B6For Sale
 MLS ID #X13646008, RE/MAX HALLMARK REALTY GROUP. TRREB
 - C$299,9002 bd1 ba-- sqft1109 Stittsville Main St #L, Ottawa, ON K2S 0C6For Sale
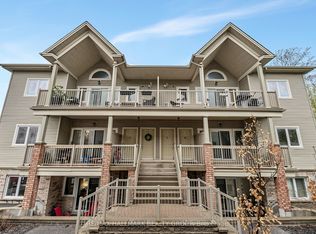 MLS ID #X14027550, RE/MAX HALLMARK REALTY GROUP. TRREB
