Welcome to this beautifully updated & move-in ready 2-bedroom, 2-bathroom lower-unit condo in Kanata's sought-after Katimavik neighbourhood. Offering a functional layout, tasteful updates & great value, this home is ideal for first-time buyers, downsizers, professionals & investors alike. The bright living/dining area features wood flooring, a cozy gas fireplace & large windows that fill the space with natural light, creating a warm, inviting atmosphere. The dining area provides direct access to a private covered terrace surrounded by mature trees & privacy screening, offering a peaceful outdoor retreat for morning coffee, relaxing evenings, or entertaining guests.The updated kitchen is thoughtfully separated from the main living space & features stainless steel appliances, abundant cabinetry, updated laminate flooring, a stylish backsplash & a dedicated coffee station with breakfast bar seating. A convenient powder room completes the main level.The lower level offers 2 generously sized bedrooms, both featuring wood flooring, large windows & electric fireplaces that add warmth & character. The updated full bathroom includes a modern oversized vanity with ample storage, tile flooring, updated fixtures & in-unit laundry with a full-size washer & dryer. Updated flooring runs throughout the home, creating a clean, cohesive feel.One surface parking space is included & located close to the unit. Pet-friendly with restrictions, this well-maintained home also benefits from exterior building improvements completed in 2024, including updates to the front façade & balcony areas.Ideally located minutes from Hwy 417, public transit, excellent schools, parks, walking trails, recreation facilities, Kanata Centrum, shopping, restaurants & everyday amenities, this turnkey home offers an outstanding combination of comfort, convenience & lifestyle in one of Kanata's most desirable communities. Simply move in & enjoy.
For sale
C$304,000
240 Fenerty Ct #1, Ottawa, ON K2L 3A7
2beds
2baths
Townhouse
Built in ----
-- sqft lot
$-- Zestimate®
C$--/sqft
C$616/mo HOA
What's special
Wood flooringCozy gas fireplaceWarm inviting atmosphereUpdated kitchenStainless steel appliancesAbundant cabinetryUpdated laminate flooring
- 31 days |
- 28 |
- 2 |
Zillow last checked:
Listing updated:
Listed by:
RE/MAX HALLMARK REALTY GROUP
Source: TRREB,MLS®#: X13477228 Originating MLS®#: Ottawa Real Estate Board
Originating MLS®#: Ottawa Real Estate BoardFacts & features
Interior
Bedrooms & bathrooms
- Bedrooms: 2
- Bathrooms: 2
Bedroom
- Level: Lower
- Dimensions: 3.35 x 2.43
Bedroom
- Level: Lower
- Dimensions: 3.4 x 3.4
Dining room
- Level: Main
- Dimensions: 3.02 x 2.69
Kitchen
- Level: Main
- Dimensions: 3.4 x 2.43
Living room
- Level: Main
- Dimensions: 3.47 x 3.4
Heating
- Baseboard, Electric
Cooling
- None
Appliances
- Laundry: Ensuite
Features
- Other
- Basement: None
- Has fireplace: No
- Fireplace features: Electric
Interior area
- Living area range: 1000-1199 null
Property
Parking
- Total spaces: 1
- Parking features: Surface
Features
- Stories: 2
- Exterior features: Terrace Balcony
Details
- Parcel number: 152540020
Construction
Type & style
- Home type: Townhouse
- Property subtype: Townhouse
Materials
- Brick
Community & HOA
HOA
- Services included: Building Insurance Included, Water Included
- HOA fee: C$616 monthly
- HOA name: CARLETON
Location
- Region: Ottawa
Financial & listing details
- Annual tax amount: C$1,902
- Date on market: 6/23/2026
RE/MAX HALLMARK REALTY GROUP
RE/MAX HALLMARK REALTY GROUP
By pressing Contact Agent, you agree that the real estate professional identified above may call/text you about your search, which may involve use of automated means and pre-recorded/artificial voices. You don't need to consent as a condition of buying any property, goods, or services. Message/data rates may apply. You also agree to our Terms of Use. Zillow does not endorse any real estate professionals. We may share information about your recent and future site activity with your agent to help them understand what you're looking for in a home.
Price history
Price history is unavailable.
Public tax history
Tax history is unavailable.
Climate risks
Neighborhood: Katimavik
Nearby schools
GreatSchools rating
No schools nearby
We couldn't find any schools near this home.
- C$318,7003 bd2 ba-- sqft260 Fenerty Ct #4, Ottawa, ON K2L3A7For Sale

- C$259,9002 bd2 ba-- sqft120 Fenerty Ct #2, Ottawa, ON K2L3A7For Sale
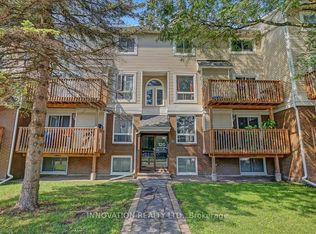
- C$2,3002 bd2 ba-- sqft460 Fenerty Ct #1, Ottawa, ON K2L3A9For Rent
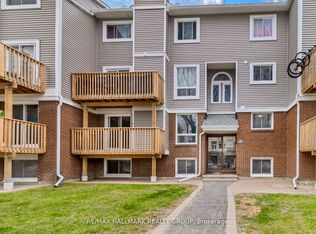
- C$319,9003 bd2 ba-- sqft100 Fenerty Ct E #2, Ottawa, ON K2L3A7For Sale
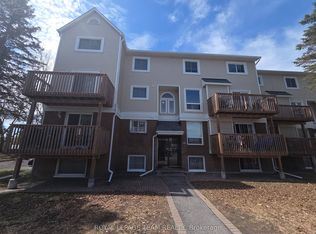
- C$2,1503 bd2 ba-- sqft100 Fenerty Ct #2, Ottawa, ON K2L3A7For Rent
- C$--2 bd2 ba-- sqft107 McCurdy Dr, Ottawa, ON K2L2W7Off Market
- C$329,9903 bd2 ba-- sqft500 Fenerty Ct #3, Ottawa, ON K2L3B1For Sale
- C$269,9002 bd2 ba-- sqft520 Fenerty Ct #8, Ottawa, ON K2L3B1For Sale
Similar homes
- C$269,9002 bd2 ba-- sqft520 Fenerty Ct #8, Ottawa, ON K2L 3B1For Sale
 MLS ID #X13513674, RE/MAX HALLMARK REALTY GROUP. TRREB
 - C$295,0002 bd2 ba-- sqft1006 Tanguay Ct #41, Ottawa, ON K2L 3X5For Sale
 Century 21 Canada
 - C$449,9003 bd2 ba-- sqft10 Bujold Ct, Ottawa, ON K2L 3N6For Sale
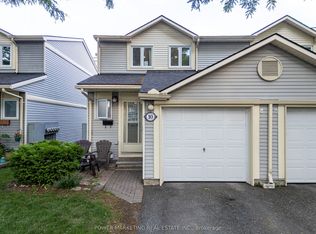 MLS ID #X13599646, POWER MARKETING REAL ESTATE INC.. TRREB
 - C$259,0002 bd2 ba-- sqft614 Tanguay Ct, Ottawa, ON K2L 3X3For Sale
 MLS ID #X13490286, REMAX BOARDWALK REALTY. TRREB
 - C$309,9002 bd3 ba-- sqft7 Timberview Way #3, Ottawa, ON K2H 9M5For SaleMLS ID #X13247398, REAL BROKER ONTARIO LTD.. TRREB
- C$364,9002 bd2 ba-- sqft1344 Guthrie St, Ottawa, ON K2H 1G8For SaleMLS ID #X13590574, RE/MAX HALLMARK REALTY GROUP. TRREB
- C$339,9002 bd2 ba-- sqftTHE ATRIUMS, Ottawa, ON K2K 2B6For SaleMLS ID #X13554800, RE/MAX HALLMARK REALTY GROUP. TRREB
- C$332,9003 bd2 ba-- sqft41 C Forester Cres, Ottawa, ON K2H 8Y3For SaleMLS ID #X13151758, ROYAL LEPAGE TEAM REALTY. TRREB
- C$340,0002 bd1 ba-- sqft3 Daphne Cres, Ottawa, ON K2S 1Y1For SaleMLS ID #X13523032, RE/MAX HALLMARK REALTY GROUP. TRREB
- C$335,0003 bd2 ba-- sqft2625 Regina St #1706, Ottawa, ON K2B 5W8For SaleMLS ID #X13596536, RE/MAX HALLMARK REALTY GROUP. TRREB
- C$325,0002 bd2 ba-- sqft7 C Banner Rd, Ottawa, ON K2H 8T3For SaleMLS ID #X13095298, RE/MAX HALLMARK REALTY GROUP. TRREB
- C$420,0004 bd2 ba-- sqft277 Pickford Dr, Ottawa, ON K2L 3E3For SaleMLS ID #X13550010, RE/MAX HALLMARK REALTY GROUP. TRREB
- C$344,9002 bd1 ba-- sqft1109 Stittsville Main St #L, Ottawa, ON K2S 0C6For SaleMLS ID #X13132932, RE/MAX HALLMARK REALTY GROUP. TRREB
- C$299,9002 bd2 ba-- sqft265 Poulin Ave #201, Ottawa, ON K2B 7Y8For SaleMLS ID #X13428584, RE/MAX ABSOLUTE REALTY INC.. TRREB
- C$274,9002 bd1 ba-- sqft1119 Stittsville Main St #F, Ottawa, ON K2S 0C9For SaleMLS ID #X12988092, RE/MAX ABSOLUTE REALTY INC.. TRREB
- C$399,0002 bd3 ba-- sqft541 Chapman Mills Dr #A, Ottawa, ON K2J 5T2For SaleMLS ID #X13594720, RE/MAX HALLMARK REALTY GROUP. TRREB
- C$349,9002 bd1 ba-- sqft10 Stonehill Ct #B, Ottawa, ON K2M 1E5For SaleMLS ID #X13525556, ROYAL LEPAGE TEAM REALTY. TRREB
- C$345,0003 bd2 ba-- sqft52 Thistledown Ct, Ottawa, ON K2J 1M9For SaleMLS ID #X13217180, RE/MAX HALLMARK REALTY GROUP. TRREB
- C$299,0001 bd1 ba-- sqft3 Stonebank Cres #10, Ottawa, ON K2H 9M1For SaleMLS ID #X13115374, ROYAL LEPAGE INTEGRITY REALTY. TRREB
- C$449,9003 bd3 ba-- sqft10 Millrise Ln #E, Ottawa, ON K2G 5E6For SaleMLS ID #X13598776, ROYAL LEPAGE TEAM REALTY. TRREB
