Open House Saturday July 25, 2026 from 12pm-2pm! Welcome to this beautifully refreshed upper-level condo, ideally situated in one of the most desirable locations within the complex. Professionally cleaned and freshly painted, this bright and spacious 2-bedroom home offers an effortless blend of comfort, functionality, and privacy-perfect for first-time buyers, downsizers, or professionals working from home. Step inside to discover an airy open-concept layout highlighted by soaring vaulted ceilings, oversized windows, and an abundance of natural light throughout. The inviting living and dining spaces flow seamlessly to the truly impressive oversized balcony, complete with a natural gas BBQ hookup-an ideal extension of your living space for entertaining or relaxing outdoors. The kitchen is thoughtfully designed with everything you need, including ample cabinetry and generous prep space. Just off the kitchen, the conveniently located laundry area doubles as a spacious pantry, adding even more practical in-unit storage. Both bedrooms are generously sized, including a serene primary retreat featuring patio doors to a Juliette balcony overlooking mature trees, creating a peaceful and private setting with calming forest views. The versatile second bedroom, currently used as a home office, offers excellent space and flexibility for guests or work-from-home living. The well-appointed bathroom includes both a standalone shower and a comfortable soaker tub, while additional in-unit storage throughout the home ensures space for everything you need.This fantastic unit also includes two parking spaces and is perfectly located close to Highway 417, shopping, restaurants, grocery stores, and everyday amenities-offering exceptional convenience without compromising on tranquility. A rare opportunity to enjoy low-maintenance living in a bright, spacious, and move-in-ready home surrounded by nature and convenience.
For sale
C$344,900
1109 Stittsville Main St #L, Ottawa, ON K2S 0C6
2beds
1baths
Townhouse
Built in ----
-- sqft lot
$-- Zestimate®
C$--/sqft
C$479/mo HOA
What's special
Airy open-concept layoutSoaring vaulted ceilingsOversized windowsTruly impressive oversized balconyNatural gas bbq hookupAmple cabinetryGenerous prep space
- 86 days |
- 11 |
- 1 |
Zillow last checked:
Listing updated:
Listed by:
RE/MAX HALLMARK REALTY GROUP
Source: TRREB,MLS®#: X13132932 Originating MLS®#: Ottawa Real Estate Board
Originating MLS®#: Ottawa Real Estate BoardFacts & features
Interior
Bedrooms & bathrooms
- Bedrooms: 2
- Bathrooms: 1
Bedroom
- Level: Main
- Dimensions: 3.1 x 3.74
Bedroom 2
- Level: Main
- Dimensions: 3.5 x 4.83
Bathroom
- Level: Main
- Dimensions: 2.52 x 2.3
Kitchen
- Level: Main
- Dimensions: 3.06 x 2.77
Living room
- Level: Main
- Dimensions: 4.9 x 3.79
Heating
- Forced Air, Gas
Cooling
- Central Air
Appliances
- Laundry: In-Suite Laundry
Features
- None
- Basement: None
- Has fireplace: No
Interior area
- Living area range: 900-999 null
Video & virtual tour
Property
Parking
- Total spaces: 2
- Parking features: Surface
Features
- Stories: 1
- Patio & porch: Porch
- Exterior features: Open Balcony
- Has view: Yes
- View description: Trees/Woods
Details
- Parcel number: 157710147
Construction
Type & style
- Home type: Townhouse
- Property subtype: Townhouse
Materials
- Brick, Vinyl Siding
- Foundation: Poured Concrete
- Roof: Shingle
Community & HOA
HOA
- Services included: Building Insurance Included, Parking Included, Common Elements Included, Water Included
- HOA fee: C$479 monthly
- HOA name: OCSCC
Location
- Region: Ottawa
Financial & listing details
- Annual tax amount: C$2,495
- Date on market: 5/15/2026
R
RE/MAX HALLMARK REALTY GROUP
By pressing Contact Agent, you agree that the real estate professional identified above may call/text you about your search, which may involve use of automated means and pre-recorded/artificial voices. You don't need to consent as a condition of buying any property, goods, or services. Message/data rates may apply. You also agree to our Terms of Use. Zillow does not endorse any real estate professionals. We may share information about your recent and future site activity with your agent to help them understand what you're looking for in a home.
Price history
Price history is unavailable.
Public tax history
Tax history is unavailable.
Climate risks
Neighborhood: Stittsville
Nearby schools
GreatSchools rating
No schools nearby
We couldn't find any schools near this home.
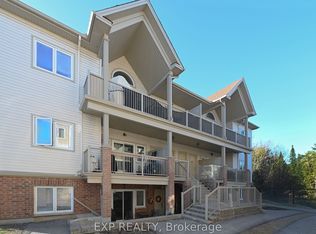
- C$339,9002 bd2 ba-- sqft1113 Stittsville Main St #G, Ottawa, ON K2S0C8For Sale
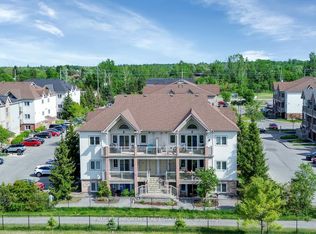
- C$260,0002 bd1 ba-- sqft1105 Stittsville Main St #F, Ottawa, ON K2S0C6For Sale
- C$--2 bd1 ba944 sqft1103 Stittsville Main St #1103K, Ottawa, ON K2S0C7Off Market

- C$274,9002 bd1 ba-- sqft1119 Stittsville Main St #F, Ottawa, ON K2S0C9For Sale

- C$280,0002 bd1 ba-- sqft1119 Stittsville Main St #D, Ottawa, ON K2S0C9For Sale
- C$869,9003 bd3 ba-- sqft335 Jackson Stitt Cir, Ottawa, ON K2S0C4For Sale
- C$949,9005 bd3 ba-- sqft1134 Stittsville Main St, Ottawa, ON K2S0B9For Sale
- C$2,9503 bd3 ba-- sqft619 Geranium Walk, Ottawa, ON K2S2J3For Rent
Similar homes
- C$339,9002 bd2 ba-- sqft960 Teron Rd #906, Ottawa, ON K2K 2B6For Sale
 MLS ID #X13646008, RE/MAX HALLMARK REALTY GROUP. TRREB
 - C$299,9002 bd2 ba-- sqft500 Fenerty Ct Unit 6, Ottawa, ON K2L 3B1For Sale
 MLS ID #X13616520, RE/MAX AFFILIATES R.THE SUSAN & MOE TEAM. TRREB
 - C$274,9002 bd1 ba-- sqft1119 Stittsville Main St #F, Ottawa, ON K2S 0C9For SaleMLS ID #X12988092, RE/MAX ABSOLUTE REALTY INC.. TRREB
- C$299,0002 bd2 ba-- sqft240 Fenerty Ct #1, Ottawa, ON K2L 3A7For Sale
 MLS ID #X13477228, RE/MAX HALLMARK REALTY GROUP. TRREB
 - C$299,0002 bd1 ba-- sqft206 Oak Leaf Point, Ottawa, ON K0A 2Z0For SaleMLS ID #X13641066, REMAX BOARDWALK REALTY. TRREB
- C$388,0002 bd2 ba-- sqft70 Edenvale Dr #169, Ottawa, ON K2K 3N6For SaleMLS ID #X13137740, REMAX BOARDWALK REALTY. TRREB
- C$344,9002 bd1 ba-- sqft10 Stonehill Ct #B, Ottawa, ON K2M 1E5For SaleMLS ID #X13525556, ROYAL LEPAGE TEAM REALTY. TRREB
- C$419,9003 bd2 ba-- sqft10 Bujold Ct, Ottawa, ON K2L 3N6For SaleMLS ID #X13637386, POWER MARKETING REAL ESTATE INC.. TRREB
- C$339,9002 bd2 ba-- sqftTHE ATRIUMS, Ottawa, ON K2K 2B6For SaleMLS ID #X13554800, RE/MAX HALLMARK REALTY GROUP. TRREB
- C$349,9002 bd3 ba-- sqft2591 Longfields Dr #26, Ottawa, ON K2J 2L7For SaleMLS ID #X13460414, RE/MAX HALLMARK REALTY GROUP. TRREB
- C$359,9002 bd2 ba-- sqft255 Deercroft Ave, Ottawa, ON K2J 0A1For SaleMLS ID #X13603328, ROYAL LEPAGE TEAM REALTY. TRREB
- C$332,9003 bd2 ba-- sqft41 C Forester Cres, Ottawa, ON K2H 8Y3For SaleMLS ID #X13151758, ROYAL LEPAGE TEAM REALTY. TRREB
- C$509,9002 bd3 ba-- sqft217 Bensinger Way, Ottawa, ON K2S 0P1For SaleMLS ID #X13047526, RE/MAX HALLMARK REALTY GROUP. TRREB
- C$309,9002 bd3 ba-- sqft7 Timberview Way #3, Ottawa, ON K2H 9M5For SaleMLS ID #X13247398, REAL BROKER ONTARIO LTD.. TRREB
- C$479,9002 bd2 ba-- sqft235 Hibernian Walk, Ottawa, ON K2V 0R6For SaleMLS ID #X13634924, RE/MAX HALLMARK REALTY GROUP. TRREB
- C$364,9002 bd2 ba-- sqft1344 Guthrie St, Ottawa, ON K2H 1G8For SaleMLS ID #X13590574, RE/MAX HALLMARK REALTY GROUP. TRREB
- C$269,9002 bd2 ba-- sqft520 Fenerty Ct #8, Ottawa, ON K2L 3B1For SaleMLS ID #X13513674, RE/MAX HALLMARK REALTY GROUP. TRREB
- C$350,0002 bd2 ba-- sqft165 Crestway Dr #D, Ottawa, ON K2G 7C8For SaleMLS ID #X13160922, ROYAL LEPAGE TEAM REALTY. TRREB
- C$499,9992 bd3 ba-- sqft241 Par La Ville Cir, Ottawa, ON K2S 0T6For SaleMLS ID #X13463726, ENGEL & VOLKERS OTTAWA. TRREB
- C$339,9002 bd1 ba-- sqft145 Oldfield St #C, Ottawa, ON K2G 7C7For SaleMLS ID #X13452546, CENTURY 21 SYNERGY REALTY INC.. TRREB
