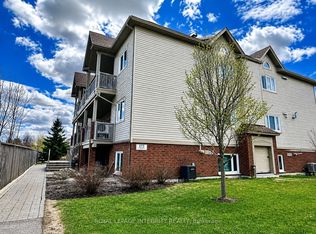
OPEN HOUSE Thursday, July 16th 4-6pm. Welcome to bright and easy condo living in desirable Barrhaven East! This beautifully updated 2 bedroom, 2 bathroom condo offers a spacious open concept layout perfect for everyday living and entertaining. The large primary bedroom is bright and inviting and features a 3-piece ensuite bathroom. There is also a second bedroom and convenient 2-piece bathroom. The kitchen offers plenty of cabinetry, generous prep space, and stunning new white quartz countertops. The open concept dining area flows nicely into the bright living room, which features patio doors leading to a spacious terrace perfect for relaxing outdoors. Convenient in-unit laundry adds to the comfort and functionality of this well-designed home. Approximately $25,000 has recently been invested into the home, including updated flooring, quartz countertops, and a brand new owned water heater/boiler combo system with no rental items to assume. Conveniently located close to parks, schools, shopping, restaurants, public transit, walking trails, and Movati Athletic. Ideal for first-time buyers, investors, or those looking to downsize while still enjoying a bright and spacious home in a fantastic location.
For sale
C$350,000
165 Crestway Dr #D, Ottawa, ON K2G 7C8
2beds
2baths
Townhouse
Built in ----
-- sqft lot
$-- Zestimate®
C$--/sqft
C$410/mo HOA
What's special
Spacious open concept layoutSecond bedroomGenerous prep spaceConvenient in-unit laundryUpdated flooring
- 71 days |
- 7 |
- 0 |
Zillow last checked:
Listing updated:
Listed by:
ROYAL LEPAGE TEAM REALTY
Source: TRREB,MLS®#: X13160922 Originating MLS®#: Ottawa Real Estate Board
Originating MLS®#: Ottawa Real Estate BoardFacts & features
Interior
Bedrooms & bathrooms
- Bedrooms: 2
- Bathrooms: 2
Primary bedroom
- Level: Main
- Dimensions: 3.71 x 3.65
Bedroom 2
- Level: Main
- Dimensions: 3.32 x 2.74
Dining room
- Level: Main
- Dimensions: 3.65 x 2.25
Kitchen
- Level: Main
- Dimensions: 3.65 x 2.25
Living room
- Level: Main
- Dimensions: 4.66 x 3.77
Heating
- Forced Air, Gas
Cooling
- Central Air
Appliances
- Included: Water Heater Owned
- Laundry: In-Suite Laundry
Features
- Primary Bedroom - Main Floor
- Flooring: Carpet Free
- Basement: None
- Has fireplace: No
Interior area
- Living area range: 900-999 null
Video & virtual tour
Property
Parking
- Total spaces: 1
Features
- Exterior features: Terrace Balcony
Details
- Parcel number: 157270012
Construction
Type & style
- Home type: Townhouse
- Property subtype: Townhouse
Materials
- Brick, Vinyl Siding
Community & HOA
HOA
- Services included: Building Insurance Included
- HOA fee: C$410 monthly
- HOA name: Ottawa-C
Location
- Region: Ottawa
Financial & listing details
- Annual tax amount: C$2,534
- Date on market: 5/22/2026
ROYAL LEPAGE TEAM REALTY
ROYAL LEPAGE TEAM REALTY
By pressing Contact Agent, you agree that the real estate professional identified above may call/text you about your search, which may involve use of automated means and pre-recorded/artificial voices. You don't need to consent as a condition of buying any property, goods, or services. Message/data rates may apply. You also agree to our Terms of Use. Zillow does not endorse any real estate professionals. We may share information about your recent and future site activity with your agent to help them understand what you're looking for in a home.
Price history
Price history is unavailable.
Public tax history
Tax history is unavailable.
Climate risks
Neighborhood: K2G
Nearby schools
GreatSchools rating
No schools nearby
We couldn't find any schools near this home.
- C$339,9002 bd1 ba-- sqft145 Oldfield St #C, Ottawa, ON K2G7C7For Sale

- C$339,0002 bd1 ba-- sqft173 Crestway Dr #A, Ottawa, ON K2G7C8For Sale
- C$2,1502 bd1 ba-- sqft139 Oldfield St #B, Ottawa, ON K2G7C7For Rent

- C$349,9001 bd2 ba-- sqft137 Oldfield St #D, Ottawa, ON K2G7C7For Sale

- C$515,0003 bd2 ba-- sqft78 Redpath Dr, Ottawa, ON K2G6E3For Sale
- C$--3 bd3 ba-- sqft97 Redpath Dr #1, Ottawa, ON K2G6K4Off Market
- C$---- bd1 ba400 sqft53 Redpath Dr, Ottawa, ON K2G6E3Off Market
- C$674,7774 bd3 ba-- sqft48 Avonmore Cres, Ottawa, ON K2G6J7For Sale
Similar homes
- C$362,0002 bd2 ba-- sqft85 Cresthaven Dr, Ottawa, ON K2G 6T9For Sale
 MLS ID #X13140528, ROYAL LEPAGE TEAM REALTY. TRREB
 - C$374,9002 bd2 ba-- sqft313 Cresthaven Dr #2, Ottawa, ON K2G 4R5For Sale
 MLS ID #X13618734, ROYAL LEPAGE TEAM REALTY. TRREB
 - C$359,9002 bd2 ba-- sqft255 Deercroft Ave, Ottawa, ON K2J 0A1For Sale
 MLS ID #X13603328, ROYAL LEPAGE TEAM REALTY. TRREB
 - C$364,9002 bd1 ba-- sqft165 Waterbridge Dr #9, Ottawa, ON K2G 7G3For Sale
 MLS ID #X13421534, ROYAL LEPAGE TEAM REALTY. TRREB
 - C$399,0002 bd3 ba-- sqft541 Chapman Mills Dr #A, Ottawa, ON K2J 5T2For SaleMLS ID #X13594720, RE/MAX HALLMARK REALTY GROUP. TRREB
- C$399,9002 bd3 ba-- sqft294 Cresthaven Dr, Ottawa, ON K2G 6W4For SaleMLS ID #X13497878, RE/MAX ABSOLUTE REALTY INC.. TRREB
- C$394,9002 bd3 ba-- sqft130 Berrigan Dr Unit 76, Ottawa, ON K2J 0J3For SaleMLS ID #X13214386, ROYAL LEPAGE TEAM REALTY. TRREB
- C$369,9002 bd3 ba-- sqft2591 Longfields Dr #26, Ottawa, ON K2J 2L7For SaleMLS ID #X13460414, RE/MAX HALLMARK REALTY GROUP. TRREB
- C$459,0002 bd2 ba-- sqft701 Sue Holloway Dr #B-33, Ottawa, ON K2J 5R6For SaleMLS ID #X13617694, REAL BROKER ONTARIO LTD.. TRREB
- C$319,9002 bd2 ba-- sqft6B Shehyn Ln #15, Ottawa, ON K2G 4Y2For SaleMLS ID #X13543616, RIGHT AT HOME REALTY. TRREB
- C$339,0003 bd2 ba-- sqft2912 Fairlea Cres, Ottawa, ON K1V 8T7For SaleMLS ID #X13614468, RE/MAX HALLMARK REALTY GROUP. TRREB
- C$337,5002 bd1 ba-- sqft769 Cedar Creek Dr #I, Ottawa, ON K1T 0B3For SaleMLS ID #X13603168, ROYAL LEPAGE TEAM REALTY. TRREB
- C$364,9002 bd2 ba-- sqft1344 Guthrie St, Ottawa, ON K2H 1G8For SaleMLS ID #X13590574, RE/MAX HALLMARK REALTY GROUP. TRREB
- C$329,9003 bd2 ba-- sqft23 A Woodvale Grn, Ottawa, ON K2G 4H3For SaleMLS ID #X13156730, ROYAL LEPAGE TEAM REALTY. TRREB
- C$389,9002 bd2 ba-- sqftAmpersand, Ottawa, ON K2J 5R5For SaleMLS ID #X12983884, ROYAL LEPAGE TEAM REALTY. TRREB
- C$469,0002 bd2 ba-- sqft338 Pumpkinseed Cres, Ottawa, ON K2J 6K1For SaleMLS ID #X13619824, ROYAL LEPAGE INTEGRITY REALTY. TRREB
- C$359,9002 bd2 ba-- sqft40 E Arthur St #1004, Ottawa, ON K1R 7T5For SaleMLS ID #X13625592, ROYAL LEPAGE TEAM REALTY. TRREB
- C$384,9003 bd2 ba-- sqft120 McClintock Way, Ottawa, ON K2L 2A4For SaleMLS ID #X13607022, ROYAL LEPAGE TEAM REALTY. TRREB
- C$347,9002 bd1 ba-- sqft135 Harthill Way #B, Ottawa, ON K2J 5V1For SaleMLS ID #X13500506, ROYAL LEPAGE PERFORMANCE REALTY. TRREB
- C$399,9993 bd2 ba-- sqft282 Dalehurst Dr, Ottawa, ON K2G 4J5For SaleMLS ID #X13578480, ROYAL LEPAGE TEAM REALTY. TRREB
