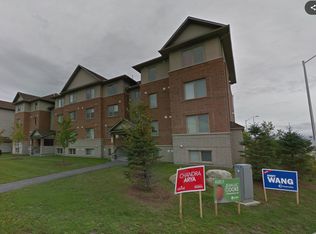
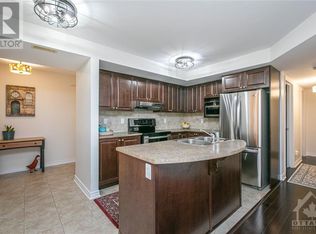
Positioned in an ideal location, this move in ready condominium offers stylish, low maintenance living with easy access to the amenities of both Barrhaven and Riverside South, including parks, walking and cycling trails, the Rideau River, Chapman Mills Conservation Area, shopping, restaurants, and public transit. Bright, neutral finishes complement the open concept layout, where the kitchen, dining, and living areas flow seamlessly together. The updated kitchen features ample cabinetry, stainless steel appliances, and a centre island that adds both workspace and space for casual seating. The thoughtfully designed layout offers two bedrooms, a full bathroom with a double vanity, rain shower head, and tub with a glass panel, along with a convenient powder room. Additional highlights include in unit laundry, one owned parking space, and a private patio providing outdoor space to enjoy.
For sale
C$374,900
313 Cresthaven Dr #2, Ottawa, ON K2G 4R5
2beds
2baths
Apartment
Built in ----
-- sqft lot
$-- Zestimate®
C$--/sqft
C$412/mo HOA
What's special
Bright neutral finishesOpen concept layoutUpdated kitchenAmple cabinetryStainless steel appliancesTwo bedroomsRain shower head
- 9 hours |
- 6 |
- 0 |
Zillow last checked:
Listing updated:
Listed by:
ROYAL LEPAGE TEAM REALTY
Source: TRREB,MLS®#: X13618734 Originating MLS®#: Ottawa Real Estate Board
Originating MLS®#: Ottawa Real Estate BoardFacts & features
Interior
Bedrooms & bathrooms
- Bedrooms: 2
- Bathrooms: 2
Primary bedroom
- Dimensions: 3.29 x 4.38
Bedroom
- Dimensions: 3.11 x 3.88
Bathroom
- Dimensions: 2.92 x 2.37
Bathroom
- Dimensions: 1.38 x 1.62
Dining room
- Dimensions: 3.02 x 2.91
Foyer
- Dimensions: 1.29 x 2.37
Kitchen
- Dimensions: 3.02 x 3
Living room
- Dimensions: 3.58 x 4.74
Utility room
- Dimensions: 2.3 x 2.76
Heating
- Forced Air, Gas
Cooling
- Central Air
Appliances
- Included: Water Heater
- Laundry: In-Suite Laundry
Features
- Other
- Basement: None
- Has fireplace: No
Interior area
- Living area range: 1000-1199 null
Video & virtual tour
Property
Parking
- Total spaces: 1
- Parking features: Surface
Features
- Exterior features: Terrace Balcony
Lot
- Features: Public Transit
Details
- Parcel number: 158670086
Construction
Type & style
- Home type: Apartment
- Property subtype: Apartment
Materials
- Vinyl Siding, Brick Front
Community & HOA
HOA
- Amenities included: Visitor Parking
- Services included: Building Insurance Included, Parking Included
- HOA fee: C$412 monthly
- HOA name: OCSCC867
Location
- Region: Ottawa
Financial & listing details
- Annual tax amount: C$2,753
- Date on market: 7/29/2026
ROYAL LEPAGE TEAM REALTY
ROYAL LEPAGE TEAM REALTY
By pressing Contact Agent, you agree that the real estate professional identified above may call/text you about your search, which may involve use of automated means and pre-recorded/artificial voices. You don't need to consent as a condition of buying any property, goods, or services. Message/data rates may apply. You also agree to our Terms of Use. Zillow does not endorse any real estate professionals. We may share information about your recent and future site activity with your agent to help them understand what you're looking for in a home.
Price history
Price history is unavailable.
Public tax history
Tax history is unavailable.
Climate risks
Neighborhood: K2G
Nearby schools
GreatSchools rating
No schools nearby
We couldn't find any schools near this home.
- C$403,3002 bd2 ba-- sqft313 Cresthaven Dr #6, Ottawa, ON K2G4R5For Sale

- C$--2 bd2 ba-- sqft321 Cresthaven Dr, Ottawa, ON K2G4R5Off Market
- C$2,1002 bd2 ba-- sqft305 Cresthaven Dr #1, Ottawa, ON K2G4R5For Rent

- C$--2 bd2 ba1.1k sqft530 Stonefield Point, Ottawa, ON K2G4R3Off Market
- C$359,9002 bd2 ba-- sqft46 Barnstone Dr #2, Ottawa, ON K2G4R6For Sale
- C$629,0003 bd4 ba-- sqft247 Felicia Cres, Ottawa, ON K2G7G2For Sale
- C$2,2502 bd3 ba-- sqft330 Cresthaven Dr #33, Ottawa, ON K2G6W3For Rent
- C$--3 bd3 ba1.7k sqft48 Collington St, Ottawa, ON K2G6X3Off Market
Similar homes
- C$375,0002 bd3 ba-- sqft724 A Chapman Mills Dr, Ottawa, ON K2J 3V2For Sale
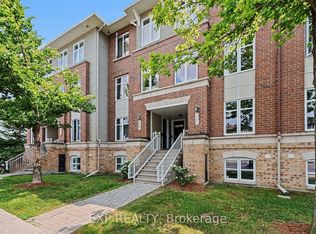 MLS ID #X13616888, EXP REALTY. TRREB
 - C$403,3002 bd2 ba-- sqft313 Cresthaven Dr #6, Ottawa, ON K2G 4R5For SaleMLS ID #X12783008, ROBIN HOOD REALTY LIMITED. TRREB
- C$345,0002 bd1 ba-- sqft251 Crestway Dr #K, Ottawa, ON K2G 0A9For Sale
 MLS ID #X13613728, ROYAL LEPAGE TEAM REALTY. TRREB
 - C$379,9002 bd2 ba-- sqft200 Glenroy Gilbert Dr #304, Ottawa, ON K2J 5W2For Sale
 MLS ID #X13603250, PAUL RUSHFORTH REAL ESTATE INC.. TRREB
 - C$359,9002 bd2 ba-- sqft46 Barnstone Dr #2, Ottawa, ON K2G 4R6For SaleMLS ID #X12981528, ROYAL LEPAGE TEAM REALTY. TRREB
- C$389,0002 bd3 ba-- sqft3385 Cambrian Rd, Ottawa, ON K2J 1S3For SaleMLS ID #X13609192, OTTAWA PROPERTY SHOP REALTY INC.. TRREB
- C$359,9002 bd2 ba-- sqft255 Deercroft Ave, Ottawa, ON K2J 0A1For SaleMLS ID #X13603328, ROYAL LEPAGE TEAM REALTY. TRREB
- C$399,9002 bd3 ba-- sqft294 Cresthaven Dr, Ottawa, ON K2G 6W4For SaleMLS ID #X13497878, RE/MAX ABSOLUTE REALTY INC.. TRREB
- C$364,9002 bd1 ba-- sqft165 Waterbridge Dr #9, Ottawa, ON K2G 7G3For SaleMLS ID #X13421534, ROYAL LEPAGE TEAM REALTY. TRREB
- C$379,4382 bd2 ba-- sqftLOT 1502 Half Moon Bay, Ottawa, ON K2J 6K5For SaleMLS ID #X13598774, ROYAL LEPAGE TEAM REALTY. TRREB
- C$399,0002 bd3 ba-- sqft541 Chapman Mills Dr #A, Ottawa, ON K2J 5T2For SaleMLS ID #X13594720, RE/MAX HALLMARK REALTY GROUP. TRREB
- C$459,0002 bd2 ba-- sqft701 Sue Holloway Dr #B-33, Ottawa, ON K2J 5R6For SaleMLS ID #X13617694, REAL BROKER ONTARIO LTD.. TRREB
- C$382,4713 bd2 ba-- sqftLOT 1501 Half Moon Bay, Ottawa, ON K2J 6K5For SaleMLS ID #X13599024, ROYAL LEPAGE TEAM REALTY. TRREB
- C$409,9002 bd3 ba-- sqft621 Chapman Mills Dr #C, Ottawa, ON K2J 5T1For SaleMLS ID #X13595778, ROYAL LEPAGE TEAM REALTY. TRREB
- C$448,8003 bd3 ba-- sqft1145 Longfields Dr #B, Ottawa, ON K2J 5R5For SaleMLS ID #X13601934, RE/MAX HALLMARK REALTY GROUP. TRREB
- C$364,9002 bd2 ba-- sqft137 Harthill Way #L, Ottawa, ON K2J 5V1For SaleMLS ID #X13475318, PAUL RUSHFORTH REAL ESTATE INC.. TRREB
- C$359,9002 bd3 ba-- sqft391 Chapman Mills Dr #A, Ottawa, ON K2J 0M7For SaleMLS ID #X13495358, ROYAL LEPAGE TEAM REALTY. TRREB
- C$299,9002 bd2 ba-- sqft22 Sweetbriar Cir #8, Ottawa, ON K2J 2K4For SaleMLS ID #X13613732, TRU REALTY. TRREB
- C$339,0002 bd1 ba-- sqft165 Waterbridge Dr #5, Ottawa, ON K2G 7G3For SaleMLS ID #X13580168, ENGEL & VOLKERS OTTAWA. TRREB
- C$409,0002 bd2 ba-- sqft188 Hornchurch Ln #E, Ottawa, ON K2J 2T3For SaleMLS ID #X13105958, ENGEL & VOLKERS OTTAWA. TRREB
