Ready for it's new owner! Experience the ultimate in modern, low-maintenance living with this stunning two-bedroom, one-bathroom main-level walk-up condo in the highly sought-after Chapman Mills area of Barrhaven East! Freshly painted and new flooring, this home offers the perfect middle ground: enjoy the ease of main-floor access without the stairs of an upper unit or the below-grade feel of a lower level. The bright, functional interior features a spacious kitchen with a large breakfast bar-perfect for entertaining-plus the convenience of in-suite laundry and a generous storage area that doubles as a pantry.Step outside to your private, west-facing patio, complete with a natural gas BBQ connection for effortless summer hosting. The location is truly unbeatable, situated less than a three-minute walk from transit and just steps away from Cresthaven Park, the Chapman Mills Conservation Area, gyms, schools, and grocery stores.With reasonable condo fees covering building maintenance and visitor parking, this is an incredible opportunity for first-time buyers or investors to stop renting and start owning. Don't miss out on making this vibrant community your new home!
For sale
C$339,000
165 Waterbridge Dr #5, Ottawa, ON K2G 7G3
2beds
1baths
Townhouse
Built in ----
-- sqft lot
$-- Zestimate®
C$--/sqft
C$274/mo HOA
What's special
- 14 days |
- 10 |
- 0 |
Zillow last checked:
Listing updated:
Listed by:
ENGEL & VOLKERS OTTAWA
Source: TRREB,MLS®#: X13580168 Originating MLS®#: Ottawa Real Estate Board
Originating MLS®#: Ottawa Real Estate BoardFacts & features
Interior
Bedrooms & bathrooms
- Bedrooms: 2
- Bathrooms: 1
Primary bedroom
- Level: Main
- Dimensions: 3.86 x 3.22
Bedroom 2
- Level: Main
- Dimensions: 3.65 x 2.43
Kitchen
- Level: Main
- Dimensions: 3.78 x 1.34
Living room
- Level: Main
- Dimensions: 4.8 x 3.65
Heating
- Water, Gas
Cooling
- Central Air
Appliances
- Laundry: Ensuite
Features
- Other
- Basement: None
- Has fireplace: No
Interior area
- Living area range: 800-899 null
Property
Parking
- Total spaces: 1
- Parking features: Surface
Features
- Exterior features: Open Balcony
Lot
- Features: Park, Public Transit, Rec./Commun.Centre, School
Details
- Parcel number: 157320059
Construction
Type & style
- Home type: Townhouse
- Property subtype: Townhouse
Materials
- Brick, Other
Community & HOA
HOA
- Services included: Common Elements Included, Building Insurance Included
- HOA fee: C$274 monthly
- HOA name: OCSC
Location
- Region: Ottawa
Financial & listing details
- Annual tax amount: C$2,623
- Date on market: 7/18/2026
ENGEL & VOLKERS OTTAWA
ENGEL & VOLKERS OTTAWA
By pressing Contact Agent, you agree that the real estate professional identified above may call/text you about your search, which may involve use of automated means and pre-recorded/artificial voices. You don't need to consent as a condition of buying any property, goods, or services. Message/data rates may apply. You also agree to our Terms of Use. Zillow does not endorse any real estate professionals. We may share information about your recent and future site activity with your agent to help them understand what you're looking for in a home.
Price history
Price history is unavailable.
Public tax history
Tax history is unavailable.
Climate risks
Neighborhood: K2G
Nearby schools
GreatSchools rating
No schools nearby
We couldn't find any schools near this home.
- C$364,9002 bd1 ba-- sqft165 Waterbridge Dr #9, Ottawa, ON K2G7G3For Sale

- C$310,0002 bd1 ba-- sqft165 Waterbridge Dr #4, Ottawa, ON K2G7G3For Sale
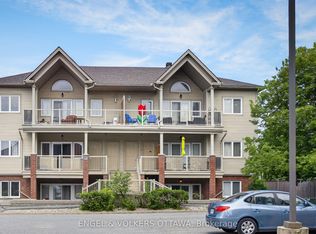
- C$2,5493 bd2 ba-- sqft242 Windhurst Dr, Ottawa, ON K2G6H9For Rent

- C$610,0003 bd3 ba-- sqft276 Windhurst Dr, Ottawa, ON K2G6G9For Sale

- C$749,9003 bd4 ba-- sqft191 Windhurst Dr, Ottawa, ON K2G6G9For Sale
- C$349,9001 bd2 ba-- sqft137 Oldfield St #D, Ottawa, ON K2G7C7For Sale
- C$515,0003 bd2 ba-- sqft78 Redpath Dr, Ottawa, ON K2G6E3For Sale
- C$2,1502 bd1 ba-- sqft139 Oldfield St #B, Ottawa, ON K2G7C7For Rent
Similar homes
- C$339,9002 bd1 ba-- sqft145 Oldfield St #C, Ottawa, ON K2G 7C7For Sale
 MLS ID #X13452546, CENTURY 21 SYNERGY REALTY INC.. TRREB
 - C$350,0002 bd2 ba-- sqft165 Crestway Dr #D, Ottawa, ON K2G 7C8For Sale
 MLS ID #X13160922, ROYAL LEPAGE TEAM REALTY. TRREB
 - C$369,9002 bd3 ba-- sqft270 Espin Hts, Ottawa, ON K2J 0Y8For Sale
 MLS ID #X13502632, ENGEL & VOLKERS OTTAWA. TRREB
 - C$389,0002 bd3 ba-- sqft3385 Cambrian Rd, Ottawa, ON K2J 1S3For Sale
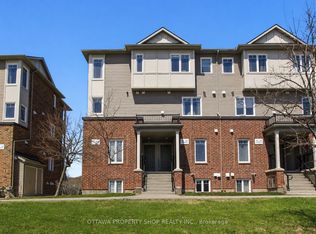 MLS ID #X13609192, OTTAWA PROPERTY SHOP REALTY INC.. TRREB
 - C$369,9002 bd3 ba-- sqft2591 Longfields Dr #26, Ottawa, ON K2J 2L7For SaleMLS ID #X13460414, RE/MAX HALLMARK REALTY GROUP. TRREB
- C$379,9003 bd2 ba-- sqft2820 Baseline Rd #9, Ottawa, ON K2H 1G9For SaleMLS ID #X13619230, ENGEL & VOLKERS OTTAWA. TRREB
- C$459,0002 bd2 ba-- sqft701 Sue Holloway Dr #B-33, Ottawa, ON K2J 5R6For SaleMLS ID #X13617694, REAL BROKER ONTARIO LTD.. TRREB
- C$299,9002 bd2 ba-- sqft500 Fenerty Ct Unit 6, Ottawa, ON K2L 3B1For SaleMLS ID #X13616520, RE/MAX AFFILIATES R.THE SUSAN & MOE TEAM. TRREB
- C$364,9002 bd2 ba-- sqft1344 Guthrie St, Ottawa, ON K2H 1G8For SaleMLS ID #X13590574, RE/MAX HALLMARK REALTY GROUP. TRREB
- C$349,9002 bd1 ba-- sqft800 McKellar Ave #204, Ottawa, ON K2A 2X5For SaleMLS ID #X13616522, OTTAWA PROPERTY SHOP REALTY INC.. TRREB
- C$314,9002 bd1 ba-- sqft268 Lorry Greenberg Dr #107, Ottawa, ON K1T 3K1For SaleMLS ID #X13611684, ENGEL & VOLKERS OTTAWA. TRREB
- C$414,9002 bd3 ba-- sqft573 B Chapman Mills Dr, Ottawa, ON K2J 5T2For SaleMLS ID #X13486200, AVENUE NORTH REALTY INC.. TRREB
- C$394,9002 bd3 ba-- sqft130 Berrigan Dr Unit 76, Ottawa, ON K2J 0J3For SaleMLS ID #X13214386, ROYAL LEPAGE TEAM REALTY. TRREB
- C$359,9002 bd2 ba-- sqft40 E Arthur St #1004, Ottawa, ON K1R 7T5For SaleMLS ID #X13625592, ROYAL LEPAGE TEAM REALTY. TRREB
- C$347,9002 bd1 ba-- sqft135 Harthill Way #B, Ottawa, ON K2J 5V1For SaleMLS ID #X13500506, ROYAL LEPAGE PERFORMANCE REALTY. TRREB
- C$414,9002 bd3 ba-- sqft599 Chapman Mills Dr #D, Ottawa, ON K2J 5T1For SaleMLS ID #X13171998, BENNETT PROPERTY SHOP REALTY. TRREB
- C$359,9003 bd2 ba-- sqft2772 Pimlico Cres #81, Ottawa, ON K1T 2A8For SaleMLS ID #X13481278, RE/MAX HALLMARK REALTY GROUP. TRREB
- C$344,9002 bd2 ba-- sqft1512 Walkley Rd #36, Ottawa, ON K1V 2G5For SaleMLS ID #X13528738, ROYAL LEPAGE INTEGRITY REALTY. TRREB
- C$376,0002 bd2 ba-- sqftPark Place, Ottawa, ON K2B 8G8For SaleMLS ID #X13624642, EXP REALTY. TRREB
- C$364,9002 bd2 ba-- sqft137 Harthill Way #L, Ottawa, ON K2J 5V1For SaleMLS ID #X13475318, PAUL RUSHFORTH REAL ESTATE INC.. TRREB
