Bright, south-facing UPPER-UNIT 2 Bed / 3 Bath stacked home. Open-concept main floor features large windows and updated laminate flooring throughout, with carpet only on stairs. Both bedrooms include private ensuites, while the primary offers a custom built-in closet. Two private balconies - one off the kitchen, one off the second bedroom. Located in the heart of Barrhaven, just minutes from shopping and dining at Chapman Mills Marketplace, parks and walking trails, schools, and convenient access to HWY 416 and public transit (just minutes from the new O-Train Line 2) offering seamless access to downtown, making daily commuting exceptionally convenient. A stylish and well-kept home not to be missed. Air Handler/Circulating Pump (2026).
Under contract
C$414,900
573 B Chapman Mills Dr, Ottawa, ON K2J 5T2
2beds
3baths
Townhouse
Built in ----
-- sqft lot
$-- Zestimate®
C$--/sqft
C$280/mo HOA
What's special
Bright south-facingOpen-concept main floorLarge windowsUpdated laminate flooring throughoutTwo private balconies
- 48 days |
- 4 |
- 0 |
Zillow last checked:
Listing updated:
Listed by:
AVENUE NORTH REALTY INC.
Source: TRREB,MLS®#: X13486200 Originating MLS®#: Ottawa Real Estate Board
Originating MLS®#: Ottawa Real Estate BoardFacts & features
Interior
Bedrooms & bathrooms
- Bedrooms: 2
- Bathrooms: 3
Bedroom
- Level: Upper
- Dimensions: 5.08 x 4.49
Bedroom
- Level: Upper
- Dimensions: 3.77 x 3.76
Bathroom
- Level: Upper
- Dimensions: 1.68 x 1.47
Bathroom
- Level: Upper
- Dimensions: 2.44 x 1.85
Breakfast
- Level: Main
- Dimensions: 4.49 x 2.02
Dining room
- Level: Main
- Dimensions: 3.43 x 3.16
Kitchen
- Level: Main
- Dimensions: 4.49 x 3.85
Laundry
- Level: Upper
- Dimensions: 2.24 x 0.97
Living room
- Level: Main
- Dimensions: 4.49 x 4.68
Other
- Level: Main
- Dimensions: 1.73 x 1.37
Heating
- Forced Air, Gas
Cooling
- Central Air
Appliances
- Laundry: In-Suite Laundry
Features
- None
- Basement: None
- Has fireplace: No
Interior area
- Living area range: 1400-1599 null
Property
Parking
- Total spaces: 1
Features
- Exterior features: Open Balcony
Lot
- Features: Public Transit, Park, School
Details
- Parcel number: 159130031
Construction
Type & style
- Home type: Townhouse
- Property subtype: Townhouse
Materials
- Shingle
Community & HOA
HOA
- Services included: Building Insurance Included
- HOA fee: C$280 monthly
- HOA name: OCSCC
Location
- Region: Ottawa
Financial & listing details
- Annual tax amount: C$3,071
- Date on market: 6/24/2026
Price history
Price history is unavailable.
Public tax history
Tax history is unavailable.
Climate risks
Neighborhood: K2J
Nearby schools
GreatSchools rating
No schools nearby
We couldn't find any schools near this home.
- C$410,0002 bd3 ba-- sqft585 Chapman Mills Dr #20, Ottawa, ON K2J5T2For Sale

- C$414,9002 bd3 ba-- sqft599 Chapman Mills Dr #D, Ottawa, ON K2J5T1For Sale
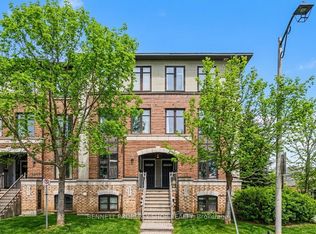
- C$399,0002 bd3 ba-- sqft541 Chapman Mills Dr #A, Ottawa, ON K2J5T2For Sale

- C$375,0002 bd3 ba-- sqft605 Chapman Mills Dr #B, Ottawa, ON K2J5T1For Sale

- C$2,2502 bd3 ba-- sqft613 Chapman Mills Dr #B, Ottawa, ON K2J5T1For Rent
- C$409,9002 bd3 ba-- sqft621 Chapman Mills Dr #C, Ottawa, ON K2J5T1For Sale
- C$--3 bd3 ba-- sqft415 Temiskaming Cres #1, Ottawa, ON K2J0V4Off Market
- C$619,9163 bd4 ba-- sqft322 Foxridge Way, Ottawa, ON K2J0V7For Sale
Similar homes
- C$399,0002 bd3 ba-- sqft541 Chapman Mills Dr #A, Ottawa, ON K2J 5T2For SaleMLS ID #X13594720, RE/MAX HALLMARK REALTY GROUP. TRREB
- C$384,9002 bd2 ba-- sqft760 Chapman Mills Dr #302, Ottawa, ON K2J 3V2For Sale
 MLS ID #X13660444, REMAX BOARDWALK REALTY. TRREB
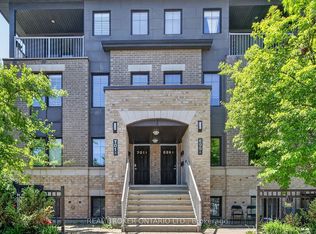
 - C$459,0002 bd2 ba-- sqft701 Sue Holloway Dr #B-33, Ottawa, ON K2J 5R6For Sale
 MLS ID #X13617694, REAL BROKER ONTARIO LTD.. TRREB
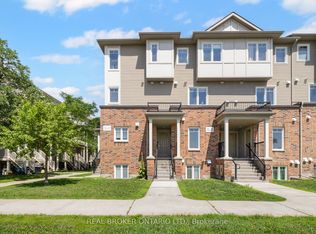
 - C$409,9002 bd3 ba-- sqft3415 Cambrian Rd, Ottawa, ON K2J 1S3For Sale
 MLS ID #X13525338, REAL BROKER ONTARIO LTD.. TRREB
 - C$448,8003 bd3 ba-- sqft1145 Longfields Dr #B, Ottawa, ON K2J 5R5For SaleMLS ID #X13601934, RE/MAX HALLMARK REALTY GROUP. TRREB
- C$504,9003 bd2 ba-- sqft2619 Baynes Sound Way, Ottawa, ON K2J 0X2For SaleMLS ID #X13663592, ROYAL LEPAGE INTEGRITY REALTY. TRREB
- C$599,9003 bd3 ba-- sqft107 Garrity Cres NW, Ottawa, ON K2J 3T4For SaleMLS ID #X13649246, ROYAL LEPAGE TEAM REALTY. TRREB
- C$469,0002 bd2 ba-- sqft338 Pumpkinseed Cres, Ottawa, ON K2J 6K1For SaleMLS ID #X13619824, ROYAL LEPAGE INTEGRITY REALTY. TRREB
- C$399,9993 bd2 ba-- sqft282 Dalehurst Dr, Ottawa, ON K2G 4J5For SaleMLS ID #X13578480, ROYAL LEPAGE TEAM REALTY. TRREB
- C$414,9002 bd2 ba-- sqftCampanale, Ottawa, ON K2J 6B3For SaleMLS ID #X13026548, REMAX BOARDWALK REALTY. TRREB
- C$362,0002 bd2 ba-- sqft85 Cresthaven Dr, Ottawa, ON K2G 6T9For SaleMLS ID #X13140528, ROYAL LEPAGE TEAM REALTY. TRREB
- C$594,9003 bd3 ba-- sqft940 Kilbirnie Dr, Ottawa, ON K2J 6G2For SaleMLS ID #X13651674, AVENUE NORTH REALTY INC.. TRREB
- C$619,9163 bd4 ba-- sqft322 Foxridge Way, Ottawa, ON K2J 0V7For SaleMLS ID #X13013796, GRAPE VINE REALTY INC.. TRREB
- C$369,0002 bd1 ba-- sqft3100 Carling Ave #820, Ottawa, ON K2B 6J6For SaleMLS ID #X13650866, AVENUE NORTH REALTY INC.. TRREB
- C$364,9002 bd2 ba-- sqft1344 Guthrie St, Ottawa, ON K2H 1G8For SaleMLS ID #X13590574, RE/MAX HALLMARK REALTY GROUP. TRREB
- C$379,9003 bd2 ba-- sqft1544K Beaverpond Dr, Ottawa, ON K1B 3R9For SaleMLS ID #X13646866, ROYAL LEPAGE INTEGRITY REALTY. TRREB
- C$399,9992 bd1 ba-- sqft55 Overberg Way #H, Ottawa, ON K2S 2Y4For SaleMLS ID #X13578160, ROYAL LEPAGE INTEGRITY REALTY. TRREB
- C$359,9002 bd2 ba-- sqft80 Sandcastle Dr #1213, Ottawa, ON K2H 9E7For SaleMLS ID #X13649986, ENGEL & VOLKERS OTTAWA. TRREB
- C$424,9003 bd2 ba-- sqft1352 Bakker Ct, Ottawa, ON K1C 2K4For SaleMLS ID #X13638270, ROYAL LEPAGE INTEGRITY REALTY. TRREB
- C$569,9003 bd4 ba-- sqft577 Ashbourne Cres, Ottawa, ON K2J 0P5For SaleMLS ID #X13486440, RIGHT AT HOME REALTY. TRREB
