Your search begins and ends here! This mint-condition, extensively upgraded Minto townhouse offers exceptional style, comfort, and value in a highly desirable neighbourhood with close to 1700 square feet of living space. From the moment you arrive, you'll appreciate the beautifully landscaped front yard featuring a lovely deck and attractive perennial gardens, creating wonderful outdoor living spaces.The bright, open-concept main floor has been thoughtfully updated with the popcorn ceilings professionally removed, elegant pot lighting, premium window coverings, fresh paint throughout, and a beautifully redesigned fireplace surround that serves as an inviting focal point all in 2026. The stunning kitchen has been updated with new cabinetry in 2026, along with a high end built-in flush microwave that also doubles as an extra oven, making it both stylish and functional. Central air conditioning was also replaced in 2026 for added comfort and peace of mind. Beautiful oak hardwood flooring flows through the living and dining rooms, while the spacious primary bedroom features attractive laminate flooring installed in 2024. Upstairs you'll find three generous-sized bedrooms, including a primary suite complete with its own ensuite bathroom. The finished lower level offers a large recreation room, providing the perfect space for family gatherings, entertaining, a home office, or children's play area and a rough-in for future bathroom. The kitchen is complete with stainless steel appliances, and every detail throughout this home reflects pride of ownership and meticulous care. Ideally located close to excellent schools, shopping, parks, recreation, and everyday amenities, this home offers the perfect combination of convenience and lifestyle. If you've been searching for a move-in-ready home with quality upgrades and outstanding value, look no further. You won't be disappointed in this exceptionally well-cared-for home!
For sale
C$599,900
107 Garrity Cres NW, Ottawa, ON K2J 3T4
3beds
3baths
Townhouse
Built in ----
2,002 Square Feet Lot
$-- Zestimate®
C$--/sqft
C$-- HOA
What's special
Beautifully landscaped front yardLovely deckAttractive perennial gardensBright open-concept main floorElegant pot lightingPremium window coveringsFresh paint throughout
- 6 hours |
- 3 |
- 0 |
Zillow last checked:
Listing updated:
Listed by:
ROYAL LEPAGE TEAM REALTY
Source: TRREB,MLS®#: X13649246 Originating MLS®#: Ottawa Real Estate Board
Originating MLS®#: Ottawa Real Estate BoardFacts & features
Interior
Bedrooms & bathrooms
- Bedrooms: 3
- Bathrooms: 3
Primary bedroom
- Level: Second
- Dimensions: 4.69 x 4.01
Bedroom
- Level: Second
- Dimensions: 3.65 x 2.87
Bedroom
- Level: Second
- Dimensions: 3.83 x 2.8
Dining room
- Level: Main
- Dimensions: 3.45 x 2
Kitchen
- Level: Main
- Dimensions: 3.56 x 3.04
Living room
- Level: Main
- Dimensions: 5.48 x 3.73
Recreation
- Level: Lower
- Dimensions: 6.14 x 3.61
Heating
- Forced Air, Gas
Cooling
- Central Air
Features
- Basement: Finished
- Has fireplace: No
Interior area
- Living area range: 1100-1500 null
Video & virtual tour
Property
Parking
- Total spaces: 3
- Parking features: Inside Entrance, Garage Door Opener
- Has garage: Yes
Features
- Stories: 2
- Pool features: None
Lot
- Size: 2,002 Square Feet
- Features: Fenced Yard
Details
- Parcel number: 047324337
Construction
Type & style
- Home type: Townhouse
- Property subtype: Townhouse
Materials
- Brick, Vinyl Siding
- Foundation: Concrete
- Roof: Asphalt Shingle
Details
- Builder name: Minto
Utilities & green energy
- Sewer: Sewer
Community & HOA
Location
- Region: Ottawa
Financial & listing details
- Annual tax amount: C$4,420
- Date on market: 8/7/2026
R
ROYAL LEPAGE TEAM REALTY
By pressing Contact Agent, you agree that the real estate professional identified above may call/text you about your search, which may involve use of automated means and pre-recorded/artificial voices. You don't need to consent as a condition of buying any property, goods, or services. Message/data rates may apply. You also agree to our Terms of Use. Zillow does not endorse any real estate professionals. We may share information about your recent and future site activity with your agent to help them understand what you're looking for in a home.
Price history
Price history is unavailable.
Public tax history
Tax history is unavailable.
Climate risks
Neighborhood: K2J
Nearby schools
GreatSchools rating
No schools nearby
We couldn't find any schools near this home.
- C$--4 bd2 ba2.3k sqft115 Garrity Cres, Ottawa, ON K2J3T4Off Market
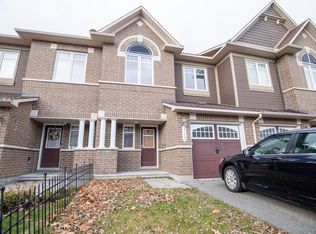
- C$579,9003 bd3 ba-- sqft267 Garrity Cres, Ottawa, ON K2J3T6For Sale
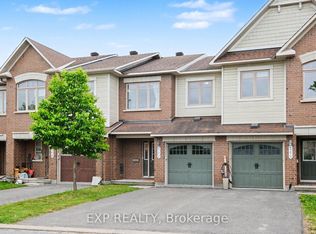
- C$578,9003 bd3 ba-- sqft102 Garrity Cres, Ottawa, ON K2J3T4For Sale

- C$--3 bd3 ba1.8k sqft320 Balinroan Cres, Ottawa, ON K2J3T8Off Market
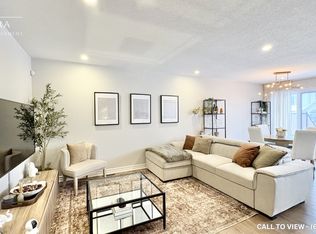
- C$664,9003 bd3 ba-- sqft360 Balinroan Cres, Ottawa, ON K2J3T9For Sale
- C$629,9003 bd3 ba-- sqft766 Paul Metivier Dr, Ottawa, ON K2J3G4For Sale
- C$375,0002 bd3 ba-- sqft724 A Chapman Mills Dr, Ottawa, ON K2J3V2For Sale
- C$--3 bd3 ba1.8k sqft139 Mancini Way #1, Ottawa, ON K2J5X3Off Market
Similar homes
- C$578,9003 bd3 ba-- sqft102 Garrity Cres, Ottawa, ON K2J 3T4For SaleMLS ID #X13631478, KELLER WILLIAMS ICON REALTY. TRREB
- C$579,9003 bd3 ba-- sqft267 Garrity Cres, Ottawa, ON K2J 3T6For SaleMLS ID #X13611386, EXP REALTY. TRREB
- C$550,0003 bd3 ba-- sqft222 Geyser Pl, Ottawa, ON K2J 6P1For Sale
 MLS ID #X13644984, EXP REALTY. TRREB
 - C$549,9003 bd3 ba-- sqft29 Grenadier Way, Ottawa, ON K2J 4L3For Sale
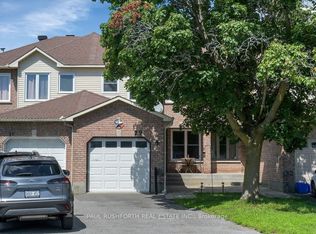 MLS ID #X13651740, PAUL RUSHFORTH REAL ESTATE INC.. TRREB
 - C$599,9004 bd3 ba-- sqft242 Deerfox Dr, Ottawa, ON K2J 4Z2For SaleMLS ID #X13644182, PAUL RUSHFORTH REAL ESTATE INC.. TRREB
- C$595,0003 bd3 ba-- sqft259 Sorento St, Ottawa, ON K2J 0B4For SaleMLS ID #X13613844, RIGHT AT HOME REALTY. TRREB
- C$664,9003 bd3 ba-- sqft360 Balinroan Cres, Ottawa, ON K2J 3T9For SaleMLS ID #X13596474, GRAPE VINE REALTY INC.. TRREB
- C$609,9003 bd3 ba-- sqft85 Palmadeo Dr, Ottawa, ON K2J 4Z4For SaleMLS ID #X13611184, HOME RUN REALTY INC.. TRREB
- C$629,9003 bd3 ba-- sqft766 Paul Metivier Dr, Ottawa, ON K2J 3G4For SaleMLS ID #X13013012, ROYAL LEPAGE TEAM REALTY. TRREB
- C$609,0003 bd3 ba-- sqft107 Mancini Way, Ottawa, ON K2J 5X3For SaleMLS ID #X13127858, ENGEL & VOLKERS OTTAWA. TRREB
- C$649,9003 bd3 ba-- sqft33 Exeter Dr, Ottawa, ON K2J 1Z9For SaleMLS ID #X13646062, INNOVATION REALTY LTD.. TRREB
- C$599,9003 bd4 ba-- sqft137 Harbour View St, Ottawa, ON K2G 6Z8For SaleMLS ID #X13598378, KELLER WILLIAMS ICON REALTY. TRREB
- C$589,9003 bd3 ba-- sqft131 Sorento St, Ottawa, ON K2J 0B2For SaleMLS ID #X13571232, ROYAL LEPAGE PERFORMANCE REALTY. TRREB
- C$619,9163 bd4 ba-- sqft322 Foxridge Way, Ottawa, ON K2J 0V7For SaleMLS ID #X13013796, GRAPE VINE REALTY INC.. TRREB
- C$659,9993 bd2 ba-- sqft3462 River Run Ave, Ottawa, ON K2J 0R8For SaleMLS ID #X13637388, RE/MAX HALLMARK REALTY GROUP. TRREB
- C$629,9003 bd3 ba-- sqft2719 Grand Canal St, Ottawa, ON K2J 0R9For SaleMLS ID #X13622242, SUTTON GROUP - OTTAWA REALTY. TRREB
- C$575,0003 bd3 ba-- sqft190 Sorento St, Ottawa, ON K2J 0B6For SaleMLS ID #X13567684, RE/MAX HALLMARK JENNA & CO. GROUP REALTY. TRREB
- C$629,0003 bd4 ba-- sqft247 Felicia Cres, Ottawa, ON K2G 7G2For SaleMLS ID #X13582276, RIGHT AT HOME REALTY. TRREB
- C$579,9003 bd3 ba-- sqft418 Beatrice Dr, Ottawa, ON K2J 4W9For SaleMLS ID #X13627856, IDEAL PROPERTIES REALTY. TRREB
- C$624,9903 bd3 ba-- sqft115 Fairlop Way S, Ottawa, ON K2J 5B6For SaleMLS ID #X13627468, ROYAL LEPAGE TEAM REALTY. TRREB
