***OPEN HOUSE Saturday, July 18, 2-4 PM*** Welcome to this beautifully refreshed Minto Hemsley model, offering three bedrooms, two-and-a-half bathrooms and a functional layout designed for comfortable everyday living. Bright, inviting and move-in ready, this home is a wonderful option for buyers looking for space, convenience and thoughtful updates. The main floor features refinished hardwood flooring, fresh paint, updated light fixtures and a versatile den that is ideal for a home office, study or quiet reading space. The welcoming living room is complete with a cozy fireplace, creating the perfect place to relax and unwind. The kitchen includes new appliances, with the exception of the microwave, and offers plenty of space for everyday meals and entertaining. Upstairs, the spacious primary bedroom features a walk-in closet and private ensuite. Two additional bedrooms and a full bathroom provide comfortable space for family, guests or an additional office. New carpeting throughout the upper level adds to the home's fresh, updated feel. Outside, enjoy a fully fenced backyard and deck, perfect for summer barbecues, entertaining or relaxing outdoors. Ideally located close to public transit, shopping and everyday amenities, this welcoming home combines comfort, functionality and convenience in a location that is easy to enjoy.
For sale
C$575,000
190 Sorento St, Ottawa, ON K2J 0B6
3beds
3baths
Townhouse
Built in ----
2,139 Square Feet Lot
$-- Zestimate®
C$--/sqft
C$-- HOA
What's special
Three bedroomsTwo-and-a-half bathroomsRefinished hardwood flooringFresh paintUpdated light fixturesCozy fireplaceKitchen includes new appliances
- 6 days |
- 16 |
- 0 |
Zillow last checked:
Listing updated:
Listed by:
RE/MAX HALLMARK JENNA & CO. GROUP REALTY
Source: TRREB,MLS®#: X13567684 Originating MLS®#: Ottawa Real Estate Board
Originating MLS®#: Ottawa Real Estate BoardFacts & features
Interior
Bedrooms & bathrooms
- Bedrooms: 3
- Bathrooms: 3
Heating
- Forced Air, Gas
Cooling
- Central Air
Features
- None
- Basement: Unfinished
- Has fireplace: Yes
- Fireplace features: Natural Gas
Interior area
- Living area range: 1500-2000 null
Property
Parking
- Total spaces: 3
- Parking features: Garage
- Has garage: Yes
Features
- Stories: 2
- Patio & porch: Deck
- Pool features: None
Lot
- Size: 2,139 Square Feet
- Topography: Dry,Flat
Details
- Parcel number: 047322681
Construction
Type & style
- Home type: Townhouse
- Property subtype: Townhouse
Materials
- Brick Front
- Foundation: Poured Concrete
- Roof: Asphalt Shingle
Utilities & green energy
- Sewer: Sewer
Community & HOA
Location
- Region: Ottawa
Financial & listing details
- Annual tax amount: C$4,426
- Date on market: 7/15/2026
RE/MAX HALLMARK JENNA & CO. GROUP REALTY
RE/MAX HALLMARK JENNA & CO. GROUP REALTY
By pressing Contact Agent, you agree that the real estate professional identified above may call/text you about your search, which may involve use of automated means and pre-recorded/artificial voices. You don't need to consent as a condition of buying any property, goods, or services. Message/data rates may apply. You also agree to our Terms of Use. Zillow does not endorse any real estate professionals. We may share information about your recent and future site activity with your agent to help them understand what you're looking for in a home.
Price history
Price history is unavailable.
Public tax history
Tax history is unavailable.
Climate risks
Neighborhood: K2J
Nearby schools
GreatSchools rating
No schools nearby
We couldn't find any schools near this home.
- C$699,0004 bd4 ba-- sqft281 Sorento St, Ottawa, ON K2J0B4For Sale
- C$588,9003 bd3 ba-- sqft147 Sorento St, Ottawa, ON K2J0B2For Sale

- C$604,9003 bd3 ba-- sqft259 Sorento St, Ottawa, ON K2J0B4For Sale

- C$359,9002 bd3 ba-- sqft391 Chapman Mills Dr #A, Ottawa, ON K2J0M7For Sale
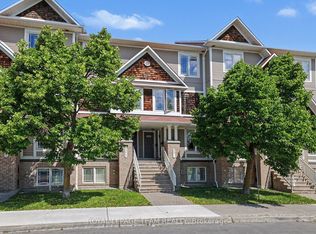
- C$589,9003 bd3 ba-- sqft131 Sorento St, Ottawa, ON K2J0B2For Sale
- C$--3 bd3 ba1.7k sqft3334 Woodroffe Ave #1, Ottawa, ON K2J0A8Off Market
- C$3,9005 bd3 ba-- sqft129 Tapestry Dr, Ottawa, ON K2J0H3For Rent
- C$--3 bd3 ba-- sqft114 Tacom Cir #114, Ottawa, ON K2G4P8Off Market
Similar homes
- C$589,9003 bd3 ba-- sqft131 Sorento St, Ottawa, ON K2J 0B2For Sale
 MLS ID #X13571232, ROYAL LEPAGE PERFORMANCE REALTY. TRREB
 - C$604,9003 bd3 ba-- sqft259 Sorento St, Ottawa, ON K2J 0B4For SaleMLS ID #X13558114, RIGHT AT HOME REALTY. TRREB
- C$559,0003 bd3 ba-- sqft2 Wittingham Dr, Ottawa, ON K2G 6H1For Sale
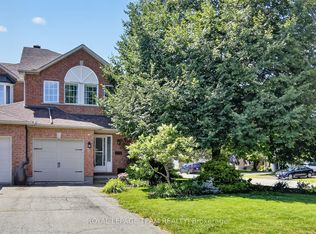 MLS ID #X13591640, ROYAL LEPAGE TEAM REALTY. TRREB
 - C$588,9003 bd3 ba-- sqft147 Sorento St, Ottawa, ON K2J 0B2For SaleMLS ID #X13529990, ROYAL LEPAGE TEAM REALTY. TRREB
- C$559,0003 bd3 ba-- sqft493 Ashbourne Cres, Ottawa, ON K2J 0P5For SaleMLS ID #X13580010, KELLER WILLIAMS ICON REALTY. TRREB
- C$629,0003 bd4 ba-- sqft247 Felicia Cres, Ottawa, ON K2G 7G2For SaleMLS ID #X13582276, RIGHT AT HOME REALTY. TRREB
- C$580,0003 bd3 ba-- sqft11 Longshire Cir, Ottawa, ON K2J 4K7For SaleMLS ID #X13557392, EXP REALTY. TRREB
- C$619,0003 bd3 ba-- sqft173 Hornchurch Ln, Ottawa, ON K2J 0J9For SaleMLS ID #X13570786, ENGEL & VOLKERS OTTAWA. TRREB
- C$599,9003 bd3 ba-- sqft416 Haresfield Ct, Ottawa, ON K4M 0B6For SaleMLS ID #X13577406, COLDWELL BANKER FIRST OTTAWA REALTY. TRREB
- C$630,0003 bd4 ba-- sqft114 Dunforest Ter, Ottawa, ON K2J 3V1For SaleMLS ID #X13591508, RE/MAX HALLMARK REALTY GROUP. TRREB
- C$515,0003 bd2 ba-- sqft78 Redpath Dr, Ottawa, ON K2G 6E3For SaleMLS ID #X13584864, Ottawa True North Realty. TRREB
- C$589,0002 bd2 ba-- sqft63 Palmadeo Dr, Ottawa, ON K2J 4Z3For SaleMLS ID #X13574710, RE/MAX HALLMARK REALTY GROUP. TRREB
- C$614,9003 bd3 ba-- sqft185 Bending Way, Ottawa, ON K2J 6P2For SaleMLS ID #X13573980, ROYAL LEPAGE INTEGRITY REALTY. TRREB
- C$639,9003 bd3 ba-- sqft637 Tennant Way, Ottawa, ON K4M 0C7For SaleMLS ID #X13579178, HOME RUN REALTY INC.. TRREB
- C$639,9003 bd4 ba-- sqft7 Karendale St, Ottawa, ON K2G 6V7For SaleMLS ID #X13562690, ROYAL LEPAGE TEAM REALTY. TRREB
- C$575,0004 bd3 ba-- sqft3 Collington St, Ottawa, ON K2G 6X5For SaleMLS ID #X13209278, LOTFUL REALTY. TRREB
- C$569,9003 bd3 ba-- sqft29 Grenadier Way, Ottawa, ON K2J 4L3For SaleMLS ID #X13147812, ROYAL LEPAGE TEAM REALTY. TRREB
- C$569,9003 bd4 ba-- sqft577 Ashbourne Cres, Ottawa, ON K2J 0P5For SaleMLS ID #X13486440, RIGHT AT HOME REALTY. TRREB
- C$699,9993 bd3 ba-- sqft32 Vistapointe Dr, Ottawa, ON K2G 6N3For SaleMLS ID #X13589738, ROYAL LEPAGE TEAM REALTY. TRREB
- C$529,0003 bd2 ba-- sqft472 Claridge Dr, Ottawa, ON K2J 5H6For SaleMLS ID #X13536166, KELLER WILLIAMS ICON REALTY. TRREB
