WELCOME TO ONE OF MINTO'S MOST SOUGHT-AFTER MODELS - THE ROYALTON. This is where smart design meets everyday luxury. From the moment you arrive, the curb appeal sets the tone-clean lines, a finished cement walkway, and a home that immediately stands out from the rest. Step inside to a bright, expansive foyer that opens into a thoughtfully designed main level featuring rich hardwood and tile flooring throughout. The layout flows effortlessly-anchored by a spacious living area and a kitchen built for both function and connection. The kitchen delivers-ample cabinetry, generous counter space, and a central island-all seamlessly connected to the family room and eating area, creating a true heart-of-the-home experience. And it all overlooks a fully fenced backyard, giving you privacy and space to unwind or entertain. Upstairs, you'll find four well-proportioned bedrooms, including a primary retreat designed to impress-complete with a private sitting area and ensuite bath, offering the perfect escape at the end of the day. The finished lower level expands your living space with a versatile recreation room-ideal for movie nights. Well-utilized space from top to bottom. Inside garage entry. A layout that just works. This isn't just another home-it's a proven model in a location buyers consistently fight for.
Under contract
Street View
C$674,900
281 Sorento St, Ottawa, ON K2J 0B4
4beds
4baths
Townhouse
Built in ----
-- sqft lot
$-- Zestimate®
C$--/sqft
C$-- HOA
What's special
- 61 days |
- 7 |
- 0 |
Zillow last checked:
Listing updated:
Listed by:
EXP REALTY
Source: TRREB,MLS®#: X13497140 Originating MLS®#: Ottawa Real Estate Board
Originating MLS®#: Ottawa Real Estate BoardFacts & features
Interior
Bedrooms & bathrooms
- Bedrooms: 4
- Bathrooms: 4
Primary bedroom
- Level: Second
- Dimensions: 7.12 x 4.68
Bedroom
- Level: Basement
- Dimensions: 3.08 x 2.49
Bedroom 2
- Level: Second
- Dimensions: 4 x 3.7
Bedroom 3
- Level: Second
- Dimensions: 3.31 x 2.92
Dining room
- Level: Main
- Dimensions: 3.16 x 2.47
Family room
- Level: Main
- Dimensions: 5.06 x 3.94
Foyer
- Level: Main
- Dimensions: 3.93 x 3.12
Kitchen
- Level: Main
- Dimensions: 3.17 x 2.49
Living room
- Level: Main
- Dimensions: 4.17 x 3.95
Other
- Level: Second
- Dimensions: 2.13 x 1.78
Other
- Level: Second
- Dimensions: 3.68 x 2.05
Recreation
- Level: Basement
- Dimensions: 4.97 x 4.3
Utility room
- Level: Basement
- Dimensions: 3.73 x 2.67
Heating
- Forced Air, Gas
Cooling
- Central Air
Features
- None
- Basement: Full,Finished
- Has fireplace: Yes
- Fireplace features: Family Room
Interior area
- Living area range: 1500-2000 null
Property
Parking
- Total spaces: 3
- Parking features: Garage
- Has garage: Yes
Features
- Stories: 2
- Pool features: None
Details
- Parcel number: 047322711
Construction
Type & style
- Home type: Townhouse
- Property subtype: Townhouse
Materials
- Brick, Other
- Foundation: Concrete
- Roof: Asphalt Shingle
Utilities & green energy
- Sewer: Sewer
Community & HOA
Location
- Region: Ottawa
Financial & listing details
- Annual tax amount: C$4,221
- Date on market: 6/27/2026
Price history
Price history is unavailable.
Public tax history
Tax history is unavailable.
Climate risks
Neighborhood: K2J
Nearby schools
GreatSchools rating
No schools nearby
We couldn't find any schools near this home.
- C$563,5003 bd3 ba-- sqft147 Sorento St, Ottawa, ON K2J0B2For Sale
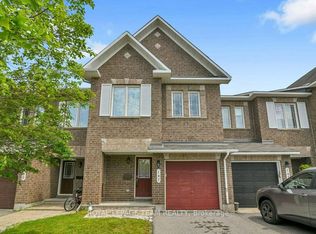
- C$567,9003 bd3 ba-- sqft190 Sorento St, Ottawa, ON K2J0B6For Sale

- C$569,0003 bd3 ba-- sqft259 Sorento St, Ottawa, ON K2J0B4For Sale

- C$--3 bd3 ba1.7k sqft3334 Woodroffe Ave #1, Ottawa, ON K2J0A8Off Market
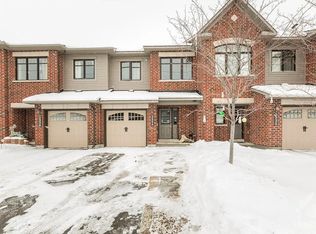
- C$5,0006 bd5 ba-- sqft102 Dragon Park Dr, Ottawa, ON K2J0H5For Rent
- C$359,9002 bd3 ba-- sqft391 Chapman Mills Dr #A, Ottawa, ON K2J0M7For Sale
- C$2,2502 bd3 ba-- sqft419 Chapman Mills Dr #A, Ottawa, ON K2J0M7For Rent
- C$2,4003 bd2 ba-- sqft946 Chapman Mills Dr, Ottawa, ON K2J0M7For Rent
Similar homes
- C$650,0003 bd3 ba-- sqft51 Robusta Ln, Ottawa, ON K2J 6Y7For Sale
 MLS ID #X13422670, EXP REALTY. TRREB
 - C$650,0003 bd3 ba-- sqft57 Robusta Ln, Ottawa, ON K2J 6Y7For Sale
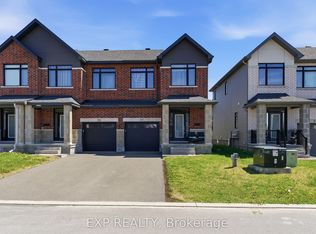 MLS ID #X13204640, EXP REALTY. TRREB
 - C$679,9003 bd2 ba-- sqft34 Avonmore Cres, Ottawa, ON K2G 6J7For Sale
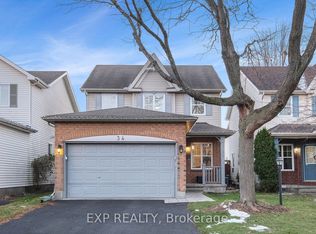 MLS ID #X13162472, EXP REALTY. TRREB
 - C$609,9003 bd3 ba-- sqft704 Brian Good Ave, Ottawa, ON K4M 0C1For Sale
 MLS ID #X13446322, EXP REALTY. TRREB
 - C$709,9004 bd4 ba-- sqft30 Coppermine St, Ottawa, ON K2J 6P6For SaleMLS ID #X13533502, EXP REALTY. TRREB
- C$839,9004 bd4 ba-- sqft769 Brian Good Ave, Ottawa, ON K4M 0E3For SaleMLS ID #X13091714, EXP REALTY. TRREB
- C$709,0004 bd4 ba-- sqft161 Cranesbill Rd, Ottawa, ON K2V 0J4For SaleMLS ID #X13709612, EXP REALTY. TRREB
- C$574,9003 bd3 ba-- sqft11 Longshire Cir, Ottawa, ON K2J 4K7For SaleMLS ID #X13626518, EXP REALTY. TRREB
- C$849,9004 bd4 ba-- sqft222 Deercroft Ave, Ottawa, ON K2J 5K1For SaleMLS ID #X13695898, RE/MAX HALLMARK REALTY GROUP. TRREB
- C$689,0003 bd4 ba-- sqft256 Billrian Cres, Ottawa, ON K2S 3A5For SaleMLS ID #X13632304, EXP REALTY. TRREB
- C$565,0003 bd3 ba-- sqft118 Laramie Cres, Ottawa, ON K2J 5Z8For SaleMLS ID #X13653470, EXP REALTY. TRREB
- C$639,9003 bd3 ba-- sqft32 Peacock Cres S, Ottawa, ON K2J 3P6For SaleMLS ID #X13522088, EXP REALTY. TRREB
- C$545,0003 bd2 ba-- sqft191 Beatrice Dr, Ottawa, ON K2J 4P2For SaleMLS ID #X13315638, EXP REALTY. TRREB
- C$559,0002 bd3 ba-- sqft276 Pastel Way, Ottawa, ON K2J 6C1For SaleMLS ID #X13485228, EXP REALTY. TRREB
- C$689,0003 bd3 ba-- sqft656 Putney Cres, Ottawa, ON K2S 2N7For SaleMLS ID #X13570936, EXIT REALTY MATRIX. TRREB
- C$749,0004 bd3 ba-- sqft897 Bunchberry Way, Ottawa, ON K1T 0L7For SaleMLS ID #X13680300, EXP REALTY. TRREB
- C$575,0003 bd3 ba-- sqft110 Cedarock Dr, Ottawa, ON K2M 2H5For SaleMLS ID #X13677008, EXP REALTY. TRREB
- C$809,9003 bd3 ba-- sqft359 River Landing Ave, Ottawa, ON K2J 3V3For SaleMLS ID #X13694410, EXP REALTY. TRREB
- C$714,9004 bd3 ba-- sqft1400 Hemlock Rd, Ottawa, ON K1K 5A8For SaleMLS ID #X13652014, EXP REALTY. TRREB
- C$899,9905 bd4 ba-- sqft112 Redcliff Ave, Ottawa, ON K2J 5J7For SaleMLS ID #X13686926, EXP REALTY. TRREB
