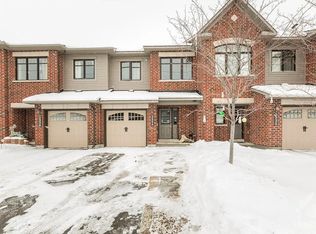
This property is one of Minto's most popular models and this home offers excellent space for the growing family! Recently painted and well maintained this 3-bedroom home features 3-bathrooms and space for another bathroom in the basement area as needed. The main level has a generous foyer area, powder room and an indoor garage door entrance to the attached garage. You then step up to the large living room with oversized windows overlooking the yard, separate dining room and a bright and airy kitchen with eating area and double doors leading to the deck overlooking the yard. The 2nd level features a large master suite. The ensuite bathroom is complete with a soaker tub and separate shower. The walk in closet provides lots of space for your wardrobe. The upper floor also provides a 2nd full bathroom to service the other 2 good sized bedrooms. All bedrooms have comfy wall to wall carpeting throughout. The finished lower level has a large family room with a gas fireplace for those cold winter nights. There is laundry space, a storage area and plenty of space for further expansion as your family needs grow. The fully fenced a backyard features a raised deck off the kitchen and a lower concrete patio and lawn areas a in private rear yard setting. The property is Ideally located close to parks, schools, shopping, and everyday amenities as well as easy access to the Vimy Bridge and the LRT
For sale
C$557,500
147 Sorento St, Ottawa, ON K2J 0B2
3beds
3baths
Townhouse
Built in ----
1,991 Square Feet Lot
$-- Zestimate®
C$--/sqft
C$-- HOA
What's special
Generous foyer areaSeparate dining roomLarge master suiteGas fireplace
- 66 days
- 12
- 1
Zillow last checked:
Listing updated:
Listed by:
ROYAL LEPAGE TEAM REALTY
Source: TRREB,MLS®#: X13648146 Originating MLS®#: Ottawa Real Estate Board
Originating MLS®#: Ottawa Real Estate BoardFacts & features
Interior
Bedrooms & bathrooms
- Bedrooms: 3
- Bathrooms: 3
Primary bedroom
- Level: Second
- Dimensions: 5.33 x 4.01
Bedroom 2
- Level: Second
- Dimensions: 4.62 x 2.94
Bedroom 3
- Level: Second
- Dimensions: 3.83 x 2.89
Bathroom
- Level: Second
- Dimensions: 1.25 x 2.8
Bathroom
- Level: Second
- Dimensions: 3.41 x 2.5
Breakfast
- Level: Ground
- Dimensions: 2.94 x 2.13
Dining room
- Level: Ground
- Dimensions: 3.07 x 3.04
Family room
- Level: Lower
- Dimensions: 7.19 x 3.86
Kitchen
- Level: Ground
- Dimensions: 2.63 x 2.36
Living room
- Level: Ground
- Dimensions: 5.33 x 3.4
Other
- Level: Lower
- Dimensions: 5.52 x 2.8
Other
- Level: Ground
- Dimensions: 1.55 x 1.37
Utility room
- Level: Lower
- Dimensions: 7.77 x 3.17
Heating
- Forced Air, Gas
Cooling
- Central Air
Appliances
- Included: Water Heater
Features
- Storage
- Basement: Development Potential,Full,Partially Finished
- Has fireplace: Yes
- Fireplace features: Natural Gas
Interior area
- Living area range: 1500-2000 null
Property
Parking
- Total spaces: 2
- Parking features: Inside Entrance, Garage Door Opener
- Has garage: Yes
Features
- Stories: 2
- Patio & porch: Deck, Patio
- Pool features: None
Lot
- Size: 1,991 Square Feet
- Features: Fenced Yard, Park, Public Transit, Rectangular Lot
- Topography: Level
Details
- Parcel number: 047322726
- Other equipment: Generator - Partial
Construction
Type & style
- Home type: Townhouse
- Property subtype: Townhouse
Materials
- Brick Front, Other
- Foundation: Poured Concrete
- Roof: Asphalt Shingle
Details
- Builder name: Minto
Utilities & green energy
- Sewer: Sewer
Community & HOA
Community
- Security: Carbon Monoxide Detector(s), Smoke Detector(s)
Location
- Region: Ottawa
Financial & listing details
- Annual tax amount: C$3,779
- Date on market: 8/14/2026
Price history
Price history is unavailable.
Public tax history
Tax history is unavailable.
Climate risks
Neighborhood: K2J
Nearby schools
GreatSchools rating
No schools nearby
We couldn't find any schools near this home.


Similar homes
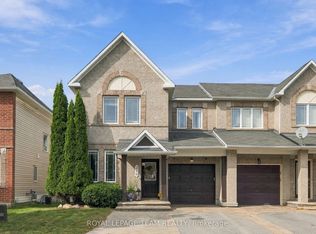
- C$549,9003 bd3 ba-- sqft69 Royal Field Cres, Ottawa, ON K2J 4C9For Sale
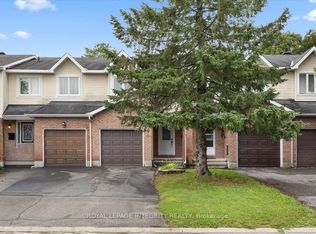 MLS ID #X13819502, ROYAL LEPAGE INTEGRITY REALTY. TRREB
 - C$539,9003 bd3 ba-- sqft106 Woodpark Way, Ottawa, ON K2J 4C5For Sale
 MLS ID #X13862696, ROYAL LEPAGE TEAM REALTY. TRREB
 - C$560,0003 bd3 ba-- sqft8 Mannington Ct, Ottawa, ON K2J 4A1For Sale
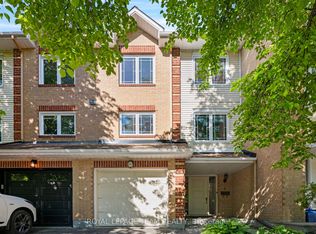 MLS ID #X13748292, ROYAL LEPAGE TEAM REALTY. TRREB
 - C$618,0003 bd3 ba-- sqft822 Chipping Cir, Ottawa, ON K4M 0E7For Sale
 MLS ID #X13843044, ROYAL LEPAGE TEAM REALTY. TRREB
