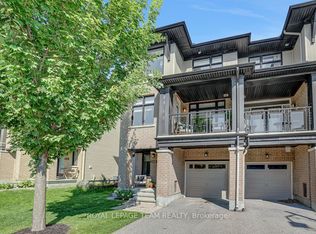
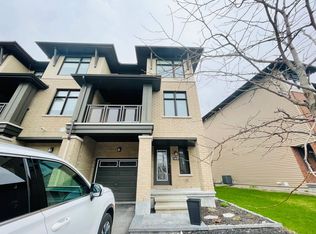
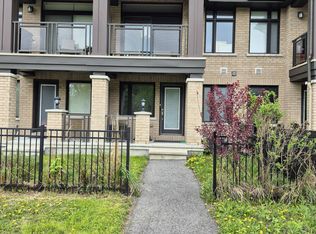
Welcome to 430 Tralee Road, a well-maintained executive three-storey Richcraft townhome built in 2018, offering approximately 1,735 sq. ft. of functional living space. Located on a quiet, family-friendly street with no front neighbor directly across, this bright and spacious residence features 3 bedrooms, 2.5 bathrooms, hardwood flooring throughout the first two levels, smooth ceilings throughout, and an open-concept living and dining area with 9-ft ceilings. The upgraded kitchen offers a generous island with granite countertops and ample cabinetry, while all bathrooms feature matching granite countertops. Built with Richcraft's ENERGY STAR energy-efficient features, the home includes enhanced insulation, Low-E argon windows, a 96% high-efficiency furnace, HRV, tankless water heater, programmable thermostat, and drain-water heat recovery system. The ground floor provides a versatile family room with walkout access to the large backyard beside the park-perfect for a home office, gym, recreation area, or additional living space. Upstairs, the primary bedroom features a walk-in closet and private ensuite, complemented by two additional bedrooms, a full family bathroom, and convenient bedroom-level laundry. Additional highlights include a second-floor balcony, central air conditioning, garage door opener, painted garage, and a full-height unfinished basement offering excellent storage and future potential. Just steps from St. Mother Teresa High School and public transit, with Marketplace, Walmart, restaurants, parks, and everyday amenities only minutes away.
For sale
C$620,000
430 Tralee Rd, Ottawa, ON K2J 5Z7
3beds
3baths
Townhouse
Built in ----
1,385 Square Feet Lot
$-- Zestimate®
C$--/sqft
C$-- HOA
What's special
Bright and spacious residenceSmooth ceilings throughoutUpgraded kitchenAmple cabinetryLow-e argon windowsTwo additional bedroomsFull family bathroom
- 3 days
- 2
- 0
Zillow last checked:
Listing updated:
Listed by:
ROYAL LEPAGE INTEGRITY REALTY
Source: TRREB,MLS®#: X13763588 Originating MLS®#: Ottawa Real Estate Board
Originating MLS®#: Ottawa Real Estate BoardFacts & features
Interior
Bedrooms & bathrooms
- Bedrooms: 3
- Bathrooms: 3
Primary bedroom
- Level: Third
- Dimensions: 3.35 x 4.98
Bedroom 2
- Level: Third
- Dimensions: 2.44 x 3.45
Bedroom 3
- Level: Third
- Dimensions: 2.44 x 3.3
Dining room
- Level: Second
- Dimensions: 3.35 x 3.76
Family room
- Level: Ground
- Dimensions: 4.98 x 4.83
Kitchen
- Level: Second
- Dimensions: 2.9 x 4.01
Living room
- Level: Second
- Dimensions: 4.98 x 3.96
Heating
- Forced Air, Gas
Cooling
- Central Air
Features
- Basement: Unfinished
- Has fireplace: No
Interior area
- Living area range: 1500-2000 null
Video & virtual tour
Property
Parking
- Total spaces: 2
- Parking features: Garage Door Opener
- Has garage: Yes
Accessibility
- Accessibility features: Accessible Public Transit Nearby, Parking
Features
- Stories: 3
- Pool features: None
- Waterfront features: None
Lot
- Size: 1,385 Square Feet
Details
- Parcel number: 145670691
Construction
Type & style
- Home type: Townhouse
- Property subtype: Townhouse
Materials
- Brick, Vinyl Siding
- Foundation: Concrete
- Roof: Asphalt Shingle
Details
- Builder name: Richcraft
Utilities & green energy
- Sewer: Sewer
Community & HOA
Location
- Region: Ottawa
Financial & listing details
- Annual tax amount: C$4,223
- Date on market: 9/10/2026
Price history
Price history is unavailable.
Public tax history
Tax history is unavailable.
Climate risks
Neighborhood: K2J
Nearby schools
GreatSchools rating
No schools nearby
We couldn't find any schools near this home.

Similar homes
- C$569,9003 bd3 ba-- sqft135 Daventry Cres, Ottawa, ON K2J 4M9For Sale
 MLS ID #X13767048, REAL BROKER ONTARIO LTD.. TRREB
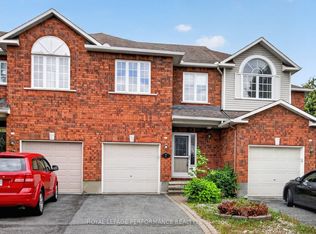
 - C$559,9003 bd3 ba-- sqft7 Calaveras Ave, Ottawa, ON K2J 4Z8For Sale
 MLS ID #X13752060, ROYAL LEPAGE PERFORMANCE REALTY. TRREB
 - C$569,9003 bd2 ba-- sqft140 Montana Way, Ottawa, ON K2J 4M4For Sale
 MLS ID #X13758274, REAL BROKER ONTARIO LTD.. TRREB
 - C$539,9003 bd3 ba-- sqft49 Grenadier Way, Ottawa, ON K2J 4L4For Sale
 MLS ID #X13767844, PAUL RUSHFORTH REAL ESTATE INC.. TRREB
