BEAUTIFULLY MAINTAINED 3-BEDROOM, 3-BATHROOM TOWNHOME in the HIGHLY SOUGHT-AFTER QUINN'S POINTE community of Barrhaven! Situated on a QUIET, FAMILY-FRIENDLY STREET just steps to a PARK, this MOVE-IN READY home offers the perfect combination of style, comfort, and convenience. The BRIGHT, SUN-FILLED MAIN FLOOR features an OPEN-CONCEPT layout with HARDWOOD FLOORING, spacious living and dining areas, and a MODERN KITCHEN complete with STAINLESS STEEL APPLIANCES. Upstairs, you'll find a GENEROUS PRIMARY SUITE with a WALK-IN CLOSET and PRIVATE ENSUITE, along with TWO SPACIOUS BEDROOMS, a FULL BATHROOM, and the convenience of SECOND-FLOOR LAUNDRY. The FINISHED BASEMENT adds valuable living space with a LARGE RECREATION ROOM and AMPLE STORAGE. Ideally located close to TOP-RATED SCHOOLS, PARKS, RECREATION FACILITIES, SHOPPING, and STONEBRIDGE GOLF CLUB, this home offers an EXCEPTIONAL LIFESTYLE in one of Barrhaven's most desirable neighbourhoods. A FANTASTIC OPPORTUNITY for families, professionals, or first-time buyers. BOOK YOUR PRIVATE SHOWING TODAY!
For sale
C$589,000
301 Drumlish Ln, Ottawa, ON K2J 6Y1
3beds
3baths
Townhouse
Built in ----
1,868 Square Feet Lot
$-- Zestimate®
C$--/sqft
C$-- HOA
What's special
Quiet family-friendly streetBright sun-filled main floorOpen-concept layoutHardwood flooringModern kitchenStainless steel appliancesGenerous primary suite
- 14 days |
- 22 |
- 1 |
Zillow last checked:
Listing updated:
Listed by:
KELLER WILLIAMS ICON REALTY
Source: TRREB,MLS®#: X13643182 Originating MLS®#: Ottawa Real Estate Board
Originating MLS®#: Ottawa Real Estate BoardFacts & features
Interior
Bedrooms & bathrooms
- Bedrooms: 3
- Bathrooms: 3
Primary bedroom
- Level: Second
- Dimensions: 3.98 x 4.24
Bedroom 2
- Level: Second
- Dimensions: 2.76 x 3.12
Bedroom 3
- Level: Second
- Dimensions: 3.07 x 3.37
Dining room
- Level: Ground
- Dimensions: 3.14 x 3.04
Family room
- Level: Basement
- Dimensions: 5.91 x 4.72
Kitchen
- Level: Ground
- Dimensions: 2.64 x 4.95
Living room
- Level: Ground
- Dimensions: 3.14 x 3.04
Heating
- Forced Air, Gas
Cooling
- Central Air
Features
- ERV/HRV
- Basement: Full,Finished
- Has fireplace: Yes
Interior area
- Living area range: 1100-1500 null
Property
Parking
- Total spaces: 3
- Parking features: Garage Door Opener
- Has garage: Yes
Features
- Stories: 2
- Pool features: None
Lot
- Size: 1,868 Square Feet
Details
- Parcel number: 045924646
- Other equipment: Air Exchanger
Construction
Type & style
- Home type: Townhouse
- Property subtype: Townhouse
Materials
- Brick, Vinyl Siding
- Foundation: Poured Concrete
- Roof: Asphalt Shingle
Utilities & green energy
- Sewer: Sewer
Community & HOA
Location
- Region: Ottawa
Financial & listing details
- Annual tax amount: C$3,880
- Date on market: 8/6/2026
Price history
Price history is unavailable.
Public tax history
Tax history is unavailable.
Climate risks
Neighborhood: Manotick
Nearby schools
GreatSchools rating
No schools nearby
We couldn't find any schools near this home.
- C$588,5003 bd3 ba-- sqft308 Drumlish Ln E, Ottawa, ON K2J6Y1For Sale

- C$799,9003 bd4 ba-- sqft168 Maynooth Ct, Ottawa, ON K2J6Y1For Sale
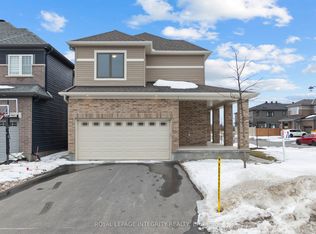
- C$629,9003 bd4 ba-- sqft1020 Ballyhale Hts, Ottawa, ON K2J6Y6For Sale

- C$624,9003 bd3 ba-- sqft925 Athenry Ct, Ottawa, ON K2J7C9For Sale

- C$885,0004 bd3 ba-- sqft784 Cappamore Dr, Ottawa, ON K2J6V6For Sale
- C$2,8504 bd3 ba-- sqft1009 Ballyhale Hts, Ottawa, ON K2J6Y5For Rent
- C$869,9005 bd4 ba-- sqft70 Ralph Erfle Way, Ottawa, ON K2J6V5For Sale
- C$--3 bd3 ba1.7k sqft903 Athenry Ct, Ottawa, ON K2J7C5Off Market
Similar homes
- C$599,9993 bd3 ba-- sqft428 White Arctic Ave, Ottawa, ON K2J 5Y9For Sale
 MLS ID #X13693758, KELLER WILLIAMS ICON REALTY. TRREB
 - C$609,5003 bd3 ba-- sqft2004 Caltra Cres, Ottawa, ON K2J 6V4For Sale
 MLS ID #X13621908, ROYAL LEPAGE TEAM REALTY. TRREB
 - C$598,0003 bd3 ba-- sqft3566 River Run Ave, Ottawa, ON K2J 6J7For Sale
 MLS ID #X13652396, GRAPE VINE REALTY INC.. TRREB
 - C$599,9003 bd3 ba-- sqft3631 Cambrian Rd, Ottawa, ON K2J 0S6For Sale
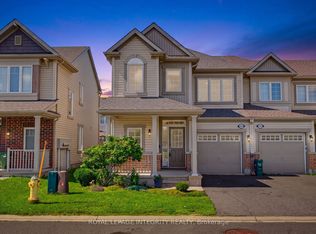 MLS ID #X13642020, ROYAL LEPAGE INTEGRITY REALTY. TRREB
 - C$599,9003 bd3 ba-- sqft11 Pumice Pl, Ottawa, ON K2J 7H4For SaleMLS ID #X13616548, PAUL RUSHFORTH REAL ESTATE INC.. TRREB
- C$578,9003 bd3 ba-- sqft102 Garrity Cres, Ottawa, ON K2J 3T4For SaleMLS ID #X13631478, KELLER WILLIAMS ICON REALTY. TRREB
- C$589,9003 bd3 ba-- sqft107 Garrity Cres NW, Ottawa, ON K2J 3T4For SaleMLS ID #X13649246, ROYAL LEPAGE TEAM REALTY. TRREB
- C$599,0003 bd3 ba-- sqft15 Locheland Cres, Ottawa, ON K2G 6H2For SaleMLS ID #X13611370, KELLER WILLIAMS ICON REALTY. TRREB
- C$595,0003 bd4 ba-- sqft137 Harbour View St, Ottawa, ON K2G 6Z8For SaleMLS ID #X13598378, KELLER WILLIAMS ICON REALTY. TRREB
- C$589,9003 bd3 ba-- sqft66 Woodgate Way, Ottawa, ON K2J 4E6For SaleMLS ID #X13475746, RE/MAX HALLMARK REALTY GROUP. TRREB
- C$574,9994 bd4 ba-- sqft2412 Watercolours Way, Ottawa, ON K2J 7A9For SaleMLS ID #X13232666, BENNETT PROPERTY SHOP REALTY. TRREB
- C$649,0003 bd3 ba-- sqft108 Jardiniere St, Ottawa, ON K2S 2K2For SaleMLS ID #X13682402, ROYAL LEPAGE TEAM REALTY. TRREB
- C$619,0003 bd3 ba-- sqft7 Barnstone Dr, Ottawa, ON K2G 6X2For SaleMLS ID #X13423720, COLDWELL BANKER SARAZEN REALTY. TRREB
- C$638,0003 bd3 ba-- sqft822 Chipping Cir, Ottawa, ON K4M 0E7For SaleMLS ID #X13604514, ROYAL LEPAGE TEAM REALTY. TRREB
- C$610,0003 bd3 ba-- sqft70 Sheppards Glen Ave, Ottawa, ON K2M 2M9For SaleMLS ID #X13607826, PAUL RUSHFORTH REAL ESTATE INC.. TRREB
- C$684,9003 bd3 ba-- sqft800 Solarium Ave, Ottawa, ON K4M 0H1For SaleMLS ID #X13628092, ROYAL LEPAGE TEAM REALTY. TRREB
- C$589,8003 bd3 ba-- sqft102 Kimberwick Cres, Ottawa, ON K1V 1K7For SaleMLS ID #X13548724, HOME RUN REALTY INC.. TRREB
- C$635,0003 bd3 ba-- sqft112 Hawkshaw Cres, Ottawa, ON K2J 0J6For SaleMLS ID #X13222782, GRAPE VINE REALTY INC.. TRREB
- C$659,9993 bd2 ba-- sqft3462 River Run Ave, Ottawa, ON K2J 0R8For SaleMLS ID #X13637388, RE/MAX HALLMARK REALTY GROUP. TRREB
- C$649,9003 bd3 ba-- sqft209 Tewsley Dr, Ottawa, ON K1V 0Y7For SaleMLS ID #X13629816, ROYAL LEPAGE INTEGRITY REALTY. TRREB
