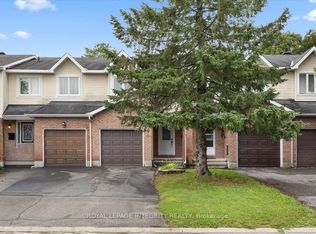
Welcome to this spacious, well-maintained and move-in-ready home in a quiet, established Barrhaven neighbourhood, just steps from Fallowfield Station and its convenient transit connections. Enjoy easy access to local cafés, everyday amenities, excellent schools and central Ottawa without having to travel through the heart of Barrhaven. The versatile above-grade fourth bedroom is a rare find and could also serve as a home office, playroom or additional family room. The bright kitchen features a comfortable breakfast area, modern lighting and a quiet Bosch dishwasher. Upstairs, the generously sized primary bedroom includes an upgraded ensuite. Outside, relax on the beautiful backyard deck with single-family homes beyond. An extra-long driveway provides parking for two vehicles, while the deep garage offers convenient interior access. Vacant and ready for immediate occupancy-no construction delays and no waiting to make it your own!
For sale
C$574,900
66 Woodgate Way, Ottawa, ON K2J 4E6
4beds
3baths
Townhouse
Built in ----
2,215 Square Feet Lot
$-- Zestimate®
C$--/sqft
C$-- HOA
What's special
- 29 days
- 47
- 4
Zillow last checked:
Listing updated:
Listed by:
AVENUE NORTH REALTY INC.
Source: TRREB,MLS®#: X13778094 Originating MLS®#: Ottawa Real Estate Board
Originating MLS®#: Ottawa Real Estate BoardFacts & features
Interior
Bedrooms & bathrooms
- Bedrooms: 4
- Bathrooms: 3
Primary bedroom
- Level: Second
- Dimensions: 5.6 x 3.07
Bedroom 2
- Level: Second
- Dimensions: 2.7 x 2.61
Bedroom 3
- Level: Second
- Dimensions: 3.25 x 2.61
Bedroom 4
- Level: Second
- Dimensions: 5.06 x 3.07
Breakfast
- Level: Main
- Dimensions: 3.07 x 2.18
Dining room
- Level: Main
- Dimensions: 3.61 x 3.28
Kitchen
- Level: Main
- Dimensions: 3.42 x 2.62
Laundry
- Level: Lower
- Dimensions: 7.12 x 3.07
Living room
- Level: Main
- Dimensions: 4.36 x 3.18
Office
- Level: Lower
- Dimensions: 3.54 x 3.1
Recreation
- Level: Lower
- Dimensions: 6.37 x 3.54
Heating
- Forced Air, Gas
Cooling
- Central Air
Features
- None
- Basement: Full,Finished
- Has fireplace: Yes
- Fireplace features: Wood Burning
Interior area
- Living area range: 1500-2000 null
Video & virtual tour
Property
Parking
- Total spaces: 3
- Parking features: Garage
- Has garage: Yes
Features
- Stories: 2
- Pool features: None
Lot
- Size: 2,215 Square Feet
Details
- Parcel number: 145660518
Construction
Type & style
- Home type: Townhouse
- Property subtype: Townhouse
Materials
- Brick Front, Other
- Foundation: Concrete
- Roof: Asphalt Shingle
Utilities & green energy
- Sewer: Sewer
Community & HOA
Location
- Region: Ottawa
Financial & listing details
- Annual tax amount: C$3,861
- Date on market: 9/13/2026
Price history
Price history is unavailable.
Public tax history
Tax history is unavailable.
Climate risks
Neighborhood: K2J
Nearby schools
GreatSchools rating
No schools nearby
We couldn't find any schools near this home.

Similar homes
- C$515,0003 bd2 ba-- sqft70 Montana Way, Ottawa, ON K2J 4M2For Sale
 MLS ID #X13718074, ONE PERCENT REALTY LTD.. TRREB
 - C$524,9003 bd3 ba-- sqft59 Grenadier Way, Ottawa, ON K2J 4L4For Sale
 MLS ID #X13864568, ROYAL LEPAGE PERFORMANCE REALTY. TRREB
 - C$609,9003 bd4 ba-- sqft111 Harbour View St, Ottawa, ON K2G 6Z7For Sale
 MLS ID #X13747978, COLDWELL BANKER SARAZEN REALTY. TRREB
 - C$569,0003 bd3 ba-- sqft6 Wolfgang Dr, Ottawa, ON K2J 1T1For Sale
 MLS ID #X13540288, AVENUE NORTH REALTY INC.. TRREB
