Well maintained town house bungalow on a very pretty street in Findlay Creek. Move where the living is easy a perfect downsize home that offers enough space so that the family can still be hosted and visitors are welcomed. Old fashioned front porch to enjoy your morning coffee or evening glass of wine. The neighbors are primarily adult lifestyle. Homes and gardens are lovingly cared for on this street. The home has been very lightly lived in not alot of wear and tear evident at all. Just move in and enjoy the good life. Open concept eat in kitchen with a bay window. Kitchen features plenty of cupboard and counter space. Island with seating. Stainless appliances, new dishwasher- never been used. Stone gas fireplace in living room. Primary bedroom features a walkin closet and ensuite bath with oversized glass shower featuring safety seating. Finished basement with second bedroom, full bathroom, recroom, large laundry room with Bosch washer and dryer. Plenty of additional storage in the unfinished area of the basement. Attached single garage with inside entry. Main floor hardwood 2024, Updated carpet on the stairs 2024, Luxury Vinyl tile in the basement 2024, freshly painted in 2026. Security features on windows & doors. Top value in the area. .
For sale
C$579,900
261 Bulrush Cres, Ottawa, ON K1T 0E5
2beds
3baths
Townhouse
Built in ----
220 Square Feet Lot
$-- Zestimate®
C$--/sqft
C$-- HOA
What's special
Old fashioned front porchBay windowIsland with seatingStainless appliances
- 25 days
- 21
- 0
Zillow last checked:
Listing updated:
Listed by:
ROYAL LEPAGE PERFORMANCE REALTY
Source: TRREB,MLS®#: X13795480 Originating MLS®#: Ottawa Real Estate Board
Originating MLS®#: Ottawa Real Estate BoardFacts & features
Interior
Bedrooms & bathrooms
- Bedrooms: 2
- Bathrooms: 3
Primary bedroom
- Level: Main
- Dimensions: 10.1 x 18.3
Primary bedroom
- Level: Basement
- Dimensions: 3.65 x 3.35
Bedroom
- Level: Basement
- Dimensions: 3.91 x 3.45
Bedroom
- Level: Basement
- Dimensions: 12.7 x 11
Bathroom
- Level: Main
Bathroom
- Level: Basement
- Dimensions: 8.1 x 7.4
Bathroom
- Level: Basement
Bathroom
- Level: Main
Bathroom
- Level: Main
Bathroom
- Level: Main
- Dimensions: 8.1 x 7.1
Bathroom
- Level: Main
- Dimensions: 4.1 x 4.8
Breakfast
- Level: Main
- Dimensions: 8.1 x 7.5
Dining room
- Level: Main
- Dimensions: 11.9 x 9.9
Foyer
- Level: Main
- Dimensions: 4.7 x 5.4
Kitchen
- Level: Main
- Dimensions: 7.6 x 13.2
Laundry
- Level: Basement
- Dimensions: 7.1 x 5.1
Living room
- Level: Main
- Dimensions: 11.9 x 12.2
Recreation
- Level: Basement
- Dimensions: 20.9 x 11.1
Recreation
- Level: Basement
- Dimensions: 5.18 x 3.22
Utility room
- Level: Basement
- Dimensions: 11 x 8.6
Heating
- Forced Air, Gas
Cooling
- Central Air
Appliances
- Included: Instant Hot Water
Features
- Central Vacuum
- Basement: Finished,Full
- Has fireplace: Yes
Interior area
- Living area range: 700-1100 null
Video & virtual tour
Property
Parking
- Total spaces: 3
- Parking features: Garage Door Opener
- Has garage: Yes
Features
- Pool features: None
Lot
- Size: 220 Square Feet
Details
- Parcel number: 043282554
Construction
Type & style
- Home type: Townhouse
- Architectural style: Bungalow
- Property subtype: Townhouse
Materials
- Brick
- Foundation: Poured Concrete
- Roof: Asphalt Shingle
Utilities & green energy
- Sewer: Sewer
Community & HOA
Location
- Region: Ottawa
Financial & listing details
- Annual tax amount: C$4,528
- Date on market: 9/17/2026
Price history
Price history is unavailable.
Public tax history
Tax history is unavailable.
Climate risks
Neighborhood: Riverside South
Nearby schools
GreatSchools rating
No schools nearby
We couldn't find any schools near this home.

Similar homes
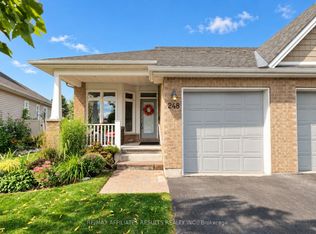
- C$618,0003 bd3 ba-- sqft311 Ibanez Walk, Ottawa, ON K1T 3X1For Sale
 MLS ID #X13829094, JUST IMAGINE REALTY INC.. TRREB
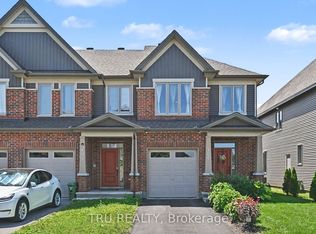
 - C$599,0004 bd4 ba-- sqft20 Atop Ln, Ottawa, ON K1X 0H2For Sale
 MLS ID #X13767260, POWER MARKETING REAL ESTATE INC.. TRREB
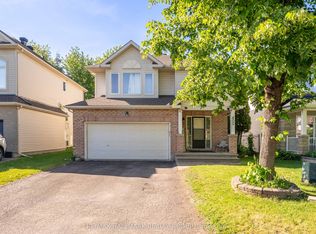
 - C$634,9003 bd4 ba-- sqft605 Sunburst St, Ottawa, ON K1T 0L1For Sale
 MLS ID #X13411732, ROYAL LEPAGE TEAM REALTY. TRREB
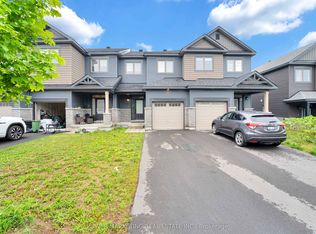
 - C$609,9003 bd3 ba-- sqft106 Wild Senna Way, Ottawa, ON K2J 5Z7For Sale
 MLS ID #X13857244, ROYAL LEPAGE INTEGRITY REALTY. TRREB
