Welcome to 59 Grenadier Way, a spacious townhome offering a practical layout, private outdoor space and an excellent Longfields location. A generous foyer welcomes you inside, with convenient interior access to the garage and a main floor powder room. Hardwood flooring carries through the separate living and dining areas, while a cozy gas fireplace and large windows create a bright, inviting setting for everyday living and entertaining.The eat-in kitchen features abundant cabinetry, generous workspace and room for a breakfast table, along with direct access to the backyard. Upstairs, you'll find three well proportioned bedrooms with ample closet space. The primary bedroom includes a private ensuite, while a second full bathroom and convenient upper level laundry complete this floor.The partially finished basement provides additional flexible living space ideal for a recreation room, home gym, office or children's play area with plenty of opportunity to make it your own.Outside, enjoy a fully fenced and landscaped backyard with no rear neighbours, offering welcome privacy and a patio for summer barbecues, outdoor dining or quiet relaxation. Located in a family friendly neighbourhood close to grocery stores, pharmacies, fitness facilities, public transit, walking trails and green space, this home offers comfort, convenience and room to grow. Some pictures are virtually staged. 24 hour irrevocable on all offers. Furnace Approx 2013
For sale
C$524,900
59 Grenadier Way, Ottawa, ON K2J 4L4
3beds
3baths
Townhouse
Built in ----
2,054 Square Feet Lot
$-- Zestimate®
C$--/sqft
C$-- HOA
What's special
Practical layoutPrivate outdoor spaceGenerous foyerMain floor powder roomHardwood flooringCozy gas fireplaceLarge windows
- 4 days
- 14
- 0
Zillow last checked:
Listing updated:
Listed by:
ROYAL LEPAGE PERFORMANCE REALTY
Source: TRREB,MLS®#: X13864568 Originating MLS®#: Ottawa Real Estate Board
Originating MLS®#: Ottawa Real Estate BoardFacts & features
Interior
Bedrooms & bathrooms
- Bedrooms: 3
- Bathrooms: 3
Primary bedroom
- Dimensions: 3.19 x 5.09
Bedroom 2
- Dimensions: 2.6 x 3.6
Bedroom 3
- Dimensions: 2.72 x 3.6
Breakfast
- Dimensions: 2.97 x 2.57
Dining room
- Dimensions: 3.02 x 3.34
Kitchen
- Dimensions: 2.34 x 3.59
Living room
- Dimensions: 2.96 x 5.09
Heating
- Forced Air, Gas
Cooling
- Central Air
Features
- Other
- Basement: Finished
- Has fireplace: Yes
Interior area
- Living area range: 1100-1500 null
Video & virtual tour
Property
Parking
- Total spaces: 3
- Parking features: Garage
- Has garage: Yes
Features
- Stories: 2
- Pool features: None
Lot
- Size: 2,054 Square Feet
Details
- Parcel number: 045962551
Construction
Type & style
- Home type: Townhouse
- Property subtype: Townhouse
Materials
- Aluminum Siding, Brick
- Foundation: Poured Concrete
- Roof: Shingle
Utilities & green energy
- Sewer: Sewer
Community & HOA
Location
- Region: Ottawa
Financial & listing details
- Annual tax amount: C$3,789
- Date on market: 10/5/2026
Price history
Price history is unavailable.
Public tax history
Tax history is unavailable.
Climate risks
Neighborhood: K2J
Nearby schools
GreatSchools rating
No schools nearby
We couldn't find any schools near this home.

Similar homes
- C$559,9003 bd3 ba-- sqft7 Calaveras Ave, Ottawa, ON K2J 4Z8For Sale
 MLS ID #X13752060, ROYAL LEPAGE PERFORMANCE REALTY. TRREB
 - C$600,0003 bd3 ba-- sqft23 Whitegate Cres, Ottawa, ON K2J 4B6For Sale
 MLS ID #X13709074, RE/MAX HALLMARK REALTY GROUP. TRREB
 - C$494,9003 bd3 ba-- sqft81 Rueter St, Ottawa, ON K2J 3V6For Sale
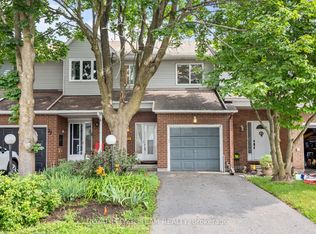 MLS ID #X13657596, ROYAL LEPAGE TEAM REALTY. TRREB
 - C$539,0003 bd2 ba-- sqft209 Sherway Dr, Ottawa, ON K2J 2B3For Sale
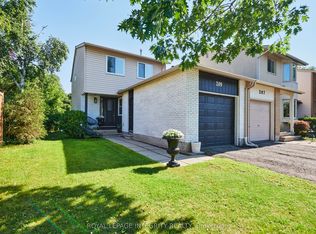 MLS ID #X13845868, ROYAL LEPAGE INTEGRITY REALTY. TRREB
