Fantastic Opportunity to Make This Home Your Own! This 3-bedroom, 3-bathroom townhome offers a functional layout, generous living space, and plenty of potential for buyers looking to add their personal touch. The main level features hardwood flooring, a bright and spacious living and dining area, and a practical kitchen layout. Upstairs, you'll find three well-sized bedrooms, while newly installed carpeting on the stairs adds a fresh touch. The finished basement provides valuable additional living space, perfect for a recreation room, home office, or entertainment area. Offering a solid foundation for future improvements, this home is an excellent opportunity for first-time buyers, investors, or anyone looking to add value. With some updating and personal touches, this property has the potential to truly shine. Bring your vision and discover the possibilities. Some photos are virtually staged. book your viewing today!
For sale
C$499,900
42 Roblyn Way, Ottawa, ON K2G 5Z5
3beds
3baths
Townhouse
Built in ----
2,130 Square Feet Lot
$-- Zestimate®
C$--/sqft
C$-- HOA
What's special
Functional layoutGenerous living spaceHardwood flooringPractical kitchen layoutThree well-sized bedrooms
- 1 day
- 8
- 0
Zillow last checked:
Listing updated:
Listed by:
RE/MAX ABSOLUTE REALTY INC.
Source: TRREB,MLS®#: X13877786 Originating MLS®#: Ottawa Real Estate Board
Originating MLS®#: Ottawa Real Estate BoardFacts & features
Interior
Bedrooms & bathrooms
- Bedrooms: 3
- Bathrooms: 3
Heating
- Forced Air, Gas
Cooling
- Central Air
Features
- None
- Basement: Finished
- Has fireplace: Yes
- Fireplace features: Natural Gas
Interior area
- Living area range: 1500-2000 null
Property
Parking
- Total spaces: 3
- Parking features: Garage
- Has garage: Yes
Features
- Stories: 2
- Pool features: None
Lot
- Size: 2,130 Square Feet
Details
- Parcel number: 047330347
Construction
Type & style
- Home type: Townhouse
- Property subtype: Townhouse
Materials
- Brick Front, Vinyl Siding
- Foundation: Concrete
- Roof: Asphalt Shingle
Utilities & green energy
- Sewer: Sewer
Community & HOA
Location
- Region: Ottawa
Financial & listing details
- Annual tax amount: C$3,829
- Date on market: 10/8/2026
Price history
Price history is unavailable.
Public tax history
Tax history is unavailable.
Climate risks
Neighborhood: K2G
Nearby schools
GreatSchools rating
No schools nearby
We couldn't find any schools near this home.
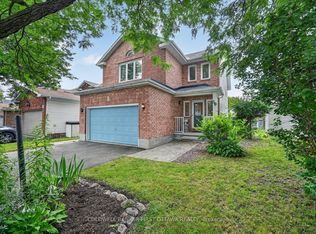
Similar homes
- C$524,9003 bd3 ba-- sqft59 Grenadier Way, Ottawa, ON K2J 4L4For Sale
 MLS ID #X13864568, ROYAL LEPAGE PERFORMANCE REALTY. TRREB
 - C$529,0003 bd2 ba-- sqft122 Markland Cres, Ottawa, ON K2G 5Z7For Sale
 MLS ID #X13845188, EXP REALTY. TRREB
 - C$559,9003 bd3 ba-- sqft152 Calaveras Ave, Ottawa, ON K2J 5K4For Sale
 MLS ID #X13879144, RE/MAX HALLMARK REALTY GROUP. TRREB
 - C$529,9003 bd3 ba-- sqft29 Grenadier Way, Ottawa, ON K2J 4L3For Sale
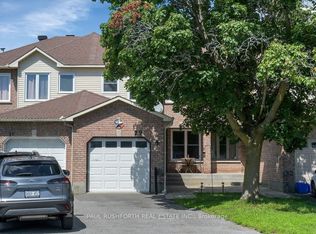 MLS ID #X13828348, PAUL RUSHFORTH REAL ESTATE INC.. TRREB
