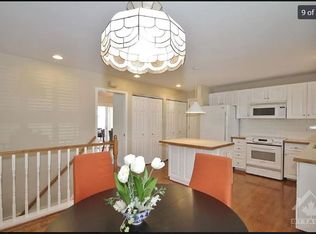
Welcome to 132 Larkin Drive, a charming semi-detached bungalow nestled in the heart of Barrhaven West. Perched on a hillside overlooking a beautiful mature neighbourhood, this unique home offers the convenience and appeal of one-level living with a spacious, versatile floorplan suited to a variety of lifestyles. Enjoy the ease of having everything you need on the main floor, along with the added benefit of a generous lower level providing plenty of additional living space and room to spread out. The home features 3 bedrooms: two up and one down. Thanks to the eat-in kitchen, the dining room could be converted to a third upstairs bedroom. The family room downstairs could be converted to a second lower level bedroom. Envision your desired floorplan with 3-5 bedrooms total and your ideal mix of living space. Enjoy the ease of cleaning and maintenance of ceramic tile in this carpet-free home. A particularly desirable feature is the convenient interior access to the attached garage through the basement, a rare find in this style of home. The driveway offers four additional parking spaces for a total of five. The backyard boasts a raised deck, paver patio, and gardens. Whether you're a first-time buyer looking to put down roots, a growing household seeking more space, or someone looking to simplify life with the convenience of bungalow, 132 Larkin Drive is well worth a look.
For sale
C$549,900
132 Larkin Dr, Ottawa, ON K2J 1C1
3beds
2baths
Single Family Residence
Built in ----
4,125 Square Feet Lot
$-- Zestimate®
C$--/sqft
C$-- HOA
What's special
Semi-detached bungalowOne-level livingSpacious versatile floorplanEat-in kitchenPaver patio
- 1 day
- 18
- 0
Zillow last checked:
Listing updated:
Listed by:
ROYAL LEPAGE INTEGRITY REALTY
Source: TRREB,MLS®#: X14197614 Originating MLS®#: Ottawa Real Estate Board
Facts & features
Interior
Bedrooms & bathrooms
- Bedrooms: 3
- Bathrooms: 2
Bedroom
- Level: Lower
- Dimensions: 3.4 x 3.4
Bedroom
- Level: Main
- Dimensions: 4.45 x 2.9
Bedroom 2
- Level: Main
- Dimensions: 3.45 x 2.82
Bathroom
- Level: Main
- Dimensions: 2.39 x 1.55
Bathroom
- Level: Lower
- Dimensions: 2.41 x 1.02
Dining room
- Level: Main
- Dimensions: 3.78 x 3.35
Family room
- Level: Lower
- Dimensions: 4.72 x 4.14
Kitchen
- Level: Main
- Dimensions: 6.92 x 3.35
Laundry
- Level: Lower
- Dimensions: 4.42 x 2.87
Living room
- Level: Main
- Dimensions: 5.26 x 3.48
Heating
- Forced Air, Gas
Cooling
- Central Air
Features
- Primary Bedroom - Main Floor
- Flooring: Carpet Free
- Basement: Finished,Separate Entrance,Walk-Out Access
- Has fireplace: Yes
- Fireplace features: Wood Burning
Interior area
- Living area range: 1100-1500 null
Video & virtual tour
Property
Parking
- Total spaces: 5
- Parking features: Garage
- Has garage: Yes
Features
- Pool features: None
Lot
- Size: 4,125 Square Feet
Details
- Parcel number: 046110215
Construction
Type & style
- Home type: SingleFamily
- Architectural style: Bungalow
- Property subtype: Single Family Residence
Materials
- Brick, Vinyl Siding
- Foundation: Concrete
- Roof: Asphalt Shingle
Utilities & green energy
- Sewer: Sewer
Community & HOA
Location
- Region: Ottawa
Financial & listing details
- Annual tax amount: C$3,718
- Date on market: 11/20/2026
Price history
Price history is unavailable.
Public tax history
Tax history is unavailable.
Climate risks
Neighborhood: Barrhaven
Nearby schools
GreatSchools rating
No schools nearby
We couldn't find any schools near this home.
Similar homes
- C$599,7773 bd4 ba-- sqft96 Pheasant Run Dr, Ottawa, ON K2J 2R5For Sale
 MLS ID #X14196076, RE/MAX HALLMARK REALTY GROUP. TRREB
- C$549,9003 bd2 ba-- sqft30 Berkshire Way, Ottawa, ON K2J 2B2For Sale
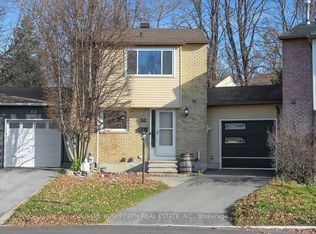 MLS ID #X14163238, PAUL RUSHFORTH REAL ESTATE INC.. TRREB
- C$509,9003 bd2 ba-- sqft74 Knollsbrook Dr, Ottawa, ON K2J 1L8For Sale
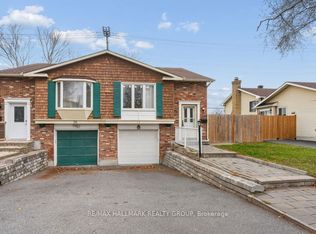 MLS ID #X14179692, RE/MAX HALLMARK REALTY GROUP. TRREB
- C$509,9003 bd3 ba-- sqft35 Lima Way, Ottawa, ON K2J 3G6For Sale
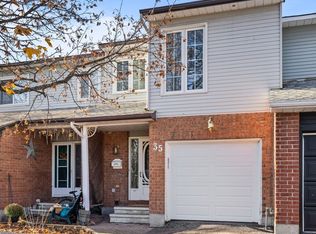 MLS ID #X14188530, DETAILS REALTY INC.. TRREB
