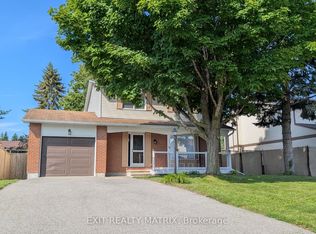
Welcome to 3 Benlark Road, a beautiful detached 3-bedroom, 2-bathroom home in a sought-after Barrhaven location! Set in a mature, established neighbourhood close to schools, parks, recreation, shopping, and transit, this property offers a fantastic layout with plenty of space for a family to make it their own. One of the standout features of this home is the newly renovated kitchen, boasting brand-new appliances, modern cabinetry, and ample counter space for all your culinary needs. Freshly painted throughout every floor, the house feels bright and move-in ready. The spacious living and dining areas provide plenty of room for everyday life and entertaining. Upstairs, you'll find three bedrooms and a full bathroom. The basement offers incredible versatility with an open-concept layout, perfect for an entertainment room, playroom, or home office. It also features a fully equipped laundry room complete with a recently upgraded washing machine. Several important mechanical updates are already in place, including a newer roof and windows and doors replaced about ten years ago. Outside, the fenced and private backyard creates a great space for kids, pets, summer BBQs, or even the potential for a pool to enjoy the summer weather. With its fresh updates, incredible location, and room to grow, 3 Benlark Road is a wonderful opportunity to make your dream home a reality.
For sale
C$571,000
3 Benlark Rd, Ottawa, ON K2J 2L5
3beds
2baths
Single Family Residence
Built in ----
0 Square Feet Lot
$-- Zestimate®
C$--/sqft
C$-- HOA
What's special
Newly renovated kitchenBrand-new appliancesModern cabinetryAmple counter spaceBright and move-in readyFully equipped laundry roomRecently upgraded washing machine
- 7 days
- 19
- 0
Zillow last checked:
Listing updated:
Listed by:
ROYAL LEPAGE TEAM REALTY
Source: TRREB,MLS®#: X13746710 Originating MLS®#: Ottawa Real Estate Board
Originating MLS®#: Ottawa Real Estate BoardFacts & features
Interior
Bedrooms & bathrooms
- Bedrooms: 3
- Bathrooms: 2
Bedroom
- Level: Second
- Dimensions: 3.14 x 4.05
Bedroom 2
- Level: Second
- Dimensions: 2.56 x 4.05
Bedroom 3
- Level: Second
- Dimensions: 3.08 x 2.77
Bathroom
- Level: Second
- Dimensions: 1.51 x 2.71
Bathroom
- Level: Main
- Dimensions: 1.48 x 1.59
Dining room
- Level: Main
- Dimensions: 2.48 x 2.95
Foyer
- Level: Main
- Dimensions: 1.09 x 2.8
Kitchen
- Level: Main
- Dimensions: 2.5 x 3.18
Laundry
- Level: Basement
- Dimensions: 2.79 x 1.52
Living room
- Level: Main
- Dimensions: 3.3 x 6.8
Recreation
- Level: Basement
- Dimensions: 5.79 x 4.61
Heating
- Forced Air, Gas
Cooling
- Central Air
Features
- Storage
- Basement: Partially Finished,Full
- Has fireplace: No
Interior area
- Living area range: 1100-1500 null
Video & virtual tour
Property
Parking
- Total spaces: 3
- Parking features: Private, Private Double, Inside Entrance, Garage Door Opener
- Has garage: Yes
Features
- Stories: 2
- Exterior features: Lighting, Privacy
- Pool features: None
Lot
- Size: 0 Square Feet
- Features: Golf, Library, Place Of Worship, Public Transit, Rec./Commun.Centre, School Bus Route
Details
- Parcel number: 045990266
Construction
Type & style
- Home type: SingleFamily
- Property subtype: Single Family Residence
Materials
- Brick, Vinyl Siding
- Foundation: Concrete
- Roof: Asphalt Shingle
Utilities & green energy
- Sewer: Sewer
Community & HOA
Location
- Region: Ottawa
Financial & listing details
- Annual tax amount: C$3,867
- Date on market: 9/4/2026
Price history
Price history is unavailable.
Public tax history
Tax history is unavailable.
Climate risks
Neighborhood: Barrhaven
Nearby schools
GreatSchools rating
No schools nearby
We couldn't find any schools near this home.

Similar homes
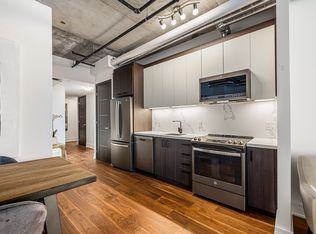
- C$575,0003 bd2 ba-- sqft209 Sherway Dr, Ottawa, ON K2J 2B3For Sale
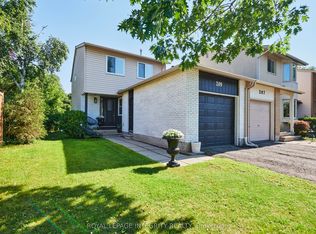 MLS ID #X13767988, ROYAL LEPAGE INTEGRITY REALTY. TRREB
 - C$565,0003 bd2 ba-- sqft30 Berkshire Way, Ottawa, ON K2J 2B2For Sale
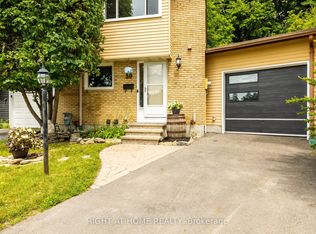 MLS ID #X13759604, RIGHT AT HOME REALTY. TRREB
 - C$590,0004 bd3 ba-- sqft41 Aldgate Cres, Ottawa, ON K2J 2C8For Sale
 MLS ID #X13736432, Ottawa True North Realty. TRREB
 - C$579,9993 bd2 ba-- sqft94 Fieldgate Dr, Ottawa, ON K2J 1T9For Sale
 MLS ID #X13749196, GOWEST REALTY LTD.. TRREB
