Location, Location. Welcome to 24 Largo Crescent, a fantastic opportunity in the highly desirable family-friendly community of Crestview-Meadowlands. Situated on a generous 64,92 x 99,88 ft lot. Whether you're looking for a move-in-ready home, a renovation project, an investment property, or the perfect lot to build your dream home in the future, this property offers endless possibilities. The main level features two bedrooms, a full bathroom, a bright living and dining area with direct access to the backyard, and a kitchen with updated cabinetry. The lower level includes an additional full bathroom and a spacious area that can easily be used as a recreation room, family room, home office, gym, or adapted to suit your lifestyle. This bungalow offers exceptional potential for homeowners, investors, renovators, and builders alike. Located in a mature, family-friendly neighbourhood experiencing ongoing renewal and redevelopment, the property is surrounded by parks, schools, shopping, restaurants, and recreational facilities. Enjoy quick access to public transit, major commuter routes, Algonquin College, Carleton University, and the nearby Baseline LRT corridor .Don't miss this rare opportunity to secure a property with tremendous potential in an exceptional location.
For sale
C$548,500
24 Largo Cres S, Ottawa, ON K2G 3C7
2beds
2baths
Single Family Residence
Built in ----
6,500 Square Feet Lot
$-- Zestimate®
C$--/sqft
C$-- HOA
What's special
Kitchen with updated cabinetry
- 4 days
- 13
- 0
Zillow last checked:
Listing updated:
Listed by:
RIGHT AT HOME REALTY
Source: TRREB,MLS®#: X13851716 Originating MLS®#: Ottawa Real Estate Board
Facts & features
Interior
Bedrooms & bathrooms
- Bedrooms: 2
- Bathrooms: 2
Bedroom
- Level: Main
- Dimensions: 3.65 x 3.3
Bedroom 2
- Level: Main
- Dimensions: 3.65 x 2.43
Bathroom
- Level: Main
- Dimensions: 2.43 x 1.82
Bathroom
- Level: Basement
- Dimensions: 7.97 x 5.97
Dining room
- Level: Main
- Dimensions: 2.74 x 3.65
Foyer
- Level: Main
- Dimensions: 4.2 x 0.91
Foyer
- Level: Main
- Dimensions: 3.04 x 1.21
Kitchen
- Level: Main
- Dimensions: 4.8 x 2.7
Living room
- Level: Main
- Dimensions: 5.18 x 3.96
Heating
- Forced Air, Gas
Cooling
- None
Features
- Flooring: Carpet Free
- Basement: Separate Entrance
- Has fireplace: No
Interior area
- Living area range: 700-1100 null
Property
Parking
- Total spaces: 5
Features
- Pool features: None
- Has view: Yes
- View description: City
Lot
- Size: 6,500 Square Feet
Details
- Parcel number: 046600162
Construction
Type & style
- Home type: SingleFamily
- Architectural style: Bungalow
- Property subtype: Single Family Residence
Materials
- Brick, Stone
- Foundation: Unknown
- Roof: Shingle
Utilities & green energy
- Sewer: Sewer
Community & HOA
Location
- Region: Ottawa
Financial & listing details
- Annual tax amount: C$4,376
- Date on market: 10/14/2026
Price history
Price history is unavailable.
Public tax history
Tax history is unavailable.
Climate risks
Neighborhood: Crestview
Nearby schools
GreatSchools rating
No schools nearby
We couldn't find any schools near this home.


Similar homes
- C$678,8003 bd2 ba-- sqft103 Harris Pl, Ottawa, ON K2G 2P7For Sale
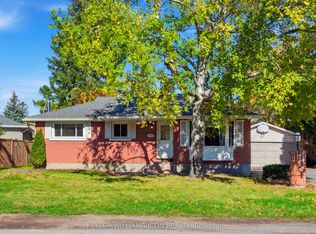 MLS ID #X13872080, KELLER WILLIAMS ICON REALTY. TRREB
- C$565,0005 bd3 ba-- sqft62 Ashburn Dr, Ottawa, ON K2E 6N3For Sale
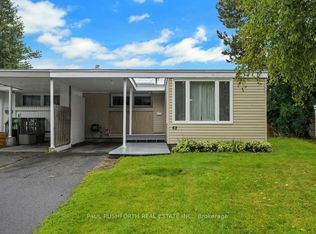 MLS ID #X13773002, PAUL RUSHFORTH REAL ESTATE INC.. TRREB
- C$549,9003 bd1 ba-- sqft118 Knoxdale Rd, Ottawa, ON K2G 1A7For Sale
 MLS ID #X13756286, RE/MAX HALLMARK REALTY GROUP. TRREB
- C$579,0003 bd2 ba-- sqft3 Benlark Rd, Ottawa, ON K2J 2L5For Sale
 MLS ID #X13866890, RIGHT AT HOME REALTY. TRREB
