Locatio, location, location!! Exceptional space, quality, and location! Welcome to this impressive all-brick bungalow in the sought-after, family-friendly community of Crestview-Meadowlands. Offering just under 4,000 sq. ft. of living space across two levels, with nearly 2,000 sq. ft. on the main floor, this home delivers spacious and versatile living. A welcoming covered front porch leads into a thoughtfully designed main level featuring a generous living room, formal dining room, gourmet kitchen, and cozy family room. The kitchen showcases Cherry cabinetry, granite countertops, and stainless steel appliances, including a countertop gas cooktop and wall oven. The carpet-free main floor features hardwood and ceramic tile throughout, highlighted by custom Brazilian Cherry flooring with distinctive brass inlays in the living room and bedroom hallways. A dedicated laundry room adds everyday convenience. The expansive lower level offers nearly 2,000 sq. ft. of additional space, including a large finished recreation room with gas fireplace, fourth bedroom, third full bathroom, hobby/workshop room, cold storage, and an oversized storage area. With the ability to easily add a separate entrance, there is incredible potential for an in-law suite-making this property ideal for a multigenerational family. Enjoy the large backyard and covered rear porch, perfect for outdoor dining and entertaining, with a natural gas BBQ hookup. Set on a generous lot in a mature, established neighbourhood, this home is ideally located close to parks, excellent schools, shopping, public transit, tennis courts, an outdoor pool, and recreation arenas. Easy access to Highway 417, Carleton University, and Algonquin College makes this an excellent location for families and professionals alike. Updates: Roof (2016), Furnace & A/C (2016), Owned HWT (2024). Some photos have been virtually staged. Sold as-is.
For sale
C$1,049,999
33 Norice St, Ottawa, ON K2G 2X3
4beds
3baths
Single Family Residence
Built in ----
7,338 Square Feet Lot
$-- Zestimate®
C$--/sqft
C$-- HOA
What's special
All-brick bungalowWelcoming covered front porchFormal dining roomGourmet kitchenCherry cabinetryGranite countertopsStainless steel appliances
- 22 days
- 21
- 3
Zillow last checked:
Listing updated:
Listed by:
ROYAL LEPAGE TEAM REALTY
Source: TRREB,MLS®#: X13785162 Originating MLS®#: Ottawa Real Estate Board
Originating MLS®#: Ottawa Real Estate BoardFacts & features
Interior
Bedrooms & bathrooms
- Bedrooms: 4
- Bathrooms: 3
Heating
- Forced Air, Gas
Cooling
- Central Air
Appliances
- Included: Built-In Oven, Countertop Range, Water Heater Owned
Features
- Primary Bedroom - Main Floor, Storage, In-Law Capability
- Basement: Finished,Full
- Has fireplace: Yes
- Fireplace features: Natural Gas, Wood Burning
Interior area
- Living area range: 1500-2000 null
Property
Parking
- Total spaces: 5
- Parking features: Private, Inside Entrance, Garage Door Opener
- Has garage: Yes
Features
- Pool features: None
Lot
- Size: 7,338 Square Feet
- Features: Library, Park, Public Transit, School, School Bus Route
Details
- Additional structures: Garden Shed, Workshop
- Parcel number: 046700082
Construction
Type & style
- Home type: SingleFamily
- Architectural style: Bungalow
- Property subtype: Single Family Residence
Materials
- Brick
- Foundation: Concrete
- Roof: Asphalt Shingle
Utilities & green energy
- Sewer: Sewer
Community & HOA
Community
- Security: Alarm System
Location
- Region: Ottawa
Financial & listing details
- Annual tax amount: C$6,292
- Date on market: 9/15/2026
Price history
Price history is unavailable.
Public tax history
Tax history is unavailable.
Climate risks
Neighborhood: Crestview
Nearby schools
GreatSchools rating
No schools nearby
We couldn't find any schools near this home.

Similar homes
- C$999,9994 bd3 ba-- sqft45 Coleridge St, Ottawa, ON K2C 4G2For Sale
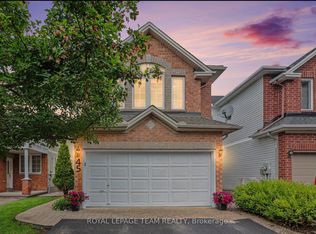 MLS ID #X13712152, ROYAL LEPAGE TEAM REALTY. TRREB
 - C$1,125,0005 bd3 ba-- sqft61 Amberwood Cres, Ottawa, ON K2E 7C2For Sale
 MLS ID #X13771906, ROYAL LEPAGE TEAM REALTY. TRREB
 - C$859,9004 bd3 ba-- sqft115 Beaver Rdg, Ottawa, ON K2E 6E5For Sale
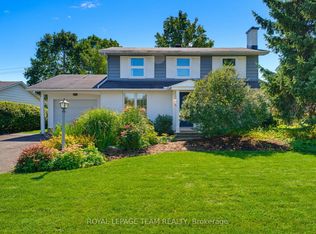 MLS ID #X13744094, ROYAL LEPAGE TEAM REALTY. TRREB
 - C$1,099,9004 bd3 ba-- sqft1291 Lampman Cres, Ottawa, ON K2C 1P9For Sale
 MLS ID #X13612950, ROYAL LEPAGE INTEGRITY REALTY. TRREB
