Wonderfully updated & ready to move into family home w/spacious rooms & approx. 2850 sq.ft. above grade living space. 4 bedrooms, 4 baths & a main level den w/access to a 3 piece ensuite bath. Situated on approximately 63' x 104' lot w/fenced backyard w/updated deck, interlock patio, mature trees & gardens. Walk to many parks, shops & top schools. Richcraft Recreation complex, transit, high-tech & 417 are mins away. Highlights include: refinished hardwood flooring on main & 2nd level, updated staircase w/modern oak railing & metal spindles, refreshed kitchen w/new quartz counters & backsplash, painted cabinets & new hardware, freshly painted throughout, new modern light fixtures & updated powder room. Open plan living & dining room with 9 ft ceilings, arch detail & tall windows is perfect for entertaining. The family room is spacious & is a marvelous room for game nights, play & relaxing. The triple window provides views of the backyard & a corner gas fireplace adds ambience. Close by is the main level den or bedroom with a tall window & access to a tiled 3 piece shower room, convenient for elderly parents. The open staircase has been beautifully updated w/modern oak railing w/metal spindles & new light grey carpet. The round window provides natural light & character. The new hanging chandelier adds interest & different looks. Primary bedroom provides space for a king size bed, dresser, night tables & sitting area with bay windows. There is a big walk-in closet & double closet. Convenient tiled ensuite bath w/long vanity w/drawers, updated light fixture, corner shower & deep tub w/tile surround. The secondary bedrooms are each a good size & have double or triple closets, updated overhead lights & big windows. Linen closet is handy in the hall, close to the main bath w/vanity w/drawers, medicine cabinet, updated light fixture & combined tub/shower w/tile surround. Move-in & make this lovely home your own. 24 hours irrevocable on offers.
For sale
C$949,000
1141 Klondike Rd, Ottawa, ON K2W 1C4
4beds
4baths
Single Family Residence
Built in ----
8,007 Square Feet Lot
$-- Zestimate®
C$--/sqft
C$-- HOA
What's special
Spacious roomsFenced backyardUpdated deckInterlock patioMature trees and gardensFreshly painted throughoutNew modern light fixtures
- 1 day
- 22
- 0
Zillow last checked:
Listing updated:
Listed by:
ROYAL LEPAGE TEAM REALTY
Source: TRREB,MLS®#: X13778130 Originating MLS®#: Ottawa Real Estate Board
Originating MLS®#: Ottawa Real Estate BoardFacts & features
Interior
Bedrooms & bathrooms
- Bedrooms: 4
- Bathrooms: 4
Primary bedroom
- Level: Second
- Dimensions: 6.83 x 3.68
Bedroom 2
- Level: Second
- Dimensions: 4.61 x 3.36
Bedroom 3
- Level: Second
- Dimensions: 3.67 x 3.3
Bedroom 4
- Level: Second
- Dimensions: 3.26 x 3.25
Bathroom
- Level: Main
- Dimensions: 1.6 x 1.27
Bathroom
- Level: Second
- Dimensions: 3.29 x 2.87
Bathroom
- Level: Second
- Dimensions: 2.27 x 2.24
Breakfast
- Level: Main
- Dimensions: 4.56 x 2.47
Den
- Level: Main
- Dimensions: 3.31 x 3.03
Dining room
- Level: Main
- Dimensions: 3.55 x 3.47
Family room
- Level: Main
- Dimensions: 4.57 x 4.5
Foyer
- Level: Main
- Dimensions: 1.7 x 1.36
Kitchen
- Level: Main
- Dimensions: 4.55 x 2.79
Living room
- Level: Main
- Dimensions: 4.73 x 3.31
Mud room
- Level: Main
- Dimensions: 1.86 x 1.57
Other
- Level: Second
- Dimensions: 1.81 x 1.62
Other
- Level: Main
- Dimensions: 1.63 x 1.46
Heating
- Forced Air, Gas
Cooling
- Central Air
Features
- Basement: Unfinished
- Has fireplace: Yes
- Fireplace features: Family Room, Natural Gas
Interior area
- Living area range: 2500-3000 null
Video & virtual tour
Property
Parking
- Total spaces: 6
- Parking features: Private Double, Inside Entrance, Garage Door Opener
- Has garage: Yes
Features
- Stories: 2
- Patio & porch: Patio
- Exterior features: Landscaped
- Pool features: None
Lot
- Size: 8,007 Square Feet
- Features: Fenced Yard, Park, Public Transit, Irregular Lot
- Topography: Flat
Details
- Parcel number: 045260356
Construction
Type & style
- Home type: SingleFamily
- Property subtype: Single Family Residence
Materials
- Brick Front, Vinyl Siding
- Foundation: Poured Concrete
- Roof: Asphalt Shingle
Utilities & green energy
- Sewer: Sewer
Community & HOA
Community
- Security: Alarm System
Location
- Region: Ottawa
Financial & listing details
- Annual tax amount: C$6,589
- Date on market: 9/13/2026
Price history
Price history is unavailable.
Public tax history
Tax history is unavailable.
Climate risks
Neighborhood: K2W
Nearby schools
GreatSchools rating
No schools nearby
We couldn't find any schools near this home.


Similar homes
- C$950,0004 bd3 ba-- sqft41 Brechin Cres, Ottawa, ON K2W 1E4For Sale
 MLS ID #X13777516, HOME RUN REALTY INC.. TRREB
 - C$885,0005 bd4 ba-- sqft119 Woliston Cres, Ottawa, ON K2W 1G5For Sale
 MLS ID #X13774154, ROYAL LEPAGE INTEGRITY REALTY. TRREB
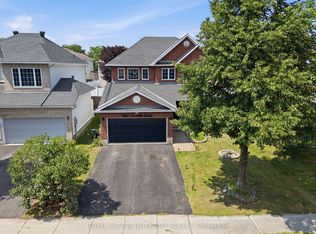
 - C$899,0005 bd4 ba-- sqft1165 Klondike Rd, Ottawa, ON K2W 1C8For Sale
 MLS ID #X13753180, ROYAL LEPAGE INTEGRITY REALTY. TRREB
 - C$850,0004 bd3 ba-- sqft103 Flamborough Way, Ottawa, ON K2K 2G1For Sale
 MLS ID #X13760530, EXP REALTY. TRREB
