Skip main navigation
Off market
  • Price Unknown

    47 Mersey Dr, Ottawa, ON K2K 0H2

    2beds
    1,466sqft
    Townhouse
    Built in ----
    -- sqft lot
    $-- Zestimate®
    C$--/sqft
    C$2,433 Estimated rent

    Home value

    Not available

    Estimated sales range

    Not available

    Not available

    Loading
    Loading...

    Owner options

    List your home for rent

    C$2,433/mo

    Rent Zestimate®

    Find your next renter with Zillow Rental Manager. Plus, with online applications, you can quickly screen prospective tenants – for free.

    Learn more

    C$2,433/mo

    Rent Zestimate®

    Refinance and save

    Refinancing to a lower rate could help reduce your monthly payments and save thousands over the life of the loan.

    See today's rates

    Explore your selling options

    Work with a Zillow partner agent

    Leverage their expertise and Zillow's premium Showcase listings to get your home seen by more buyers.

    Get started

    List with your own agent

    Get your home in front of millions of buyers by listing it on Zillow.

    Learn how to do it

    Sell it yourself

    Take full control of how buyers see your home on Zillow by listing For Sale by Owner (FSBO).

    List your home

    What's special

    Spacious layoutOpen-concept main floorSleek kitchenMarble-like countertopsIsland seatingStainless steel appliancesMosaic backsplash

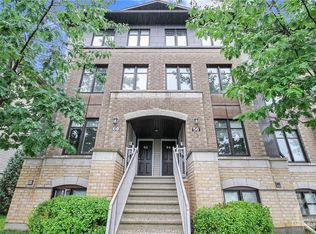
    Prime 2-Bed Urban Townhome Condo in Kanata Morgan's Grant +Are you looking for a house @ Kanata North, Morgan's Grant close to where you work to minimize the daily commute? +Are you a co-op/intern working near by? Short term lease are welcome. +Don't have a car and need access to food, grocery, pharmacy, bank, clinic and many other services by foot in just a few minutes? +Never want to worry about maintaining the lawn, landscaping or shovel snow for the driveway in Winter? +Accessible to 24/7 garbage shed, visitor parking lot and children's play structure Look no further, discover worry-free living in this modern urban townhome condo, perfect for young professionals or small families. Nestled in a walker's paradise, enjoy short commutes to high-tech hubs like Kanata North Business Park (Ciena, Cisco, Mitel, Nokia, Trend Micro) and easy access to essentials even without a car! Key Features +Spacious Layout: Open-concept main floor with a sleek kitchen boasting marble-like countertops, island seating, stainless steel appliances (fridge, range, dishwasher), and mosaic backsplash. Flows into a bright living room and dining area for effortless living & entertaining. +Comfortable Bedrooms: Two generous bedrooms upstairs, each with private ensuite bathrooms featuring pedestal sinks, toilets, and tiled floors. Large windows overlook neighborhood views, plus ample closets for storage. +Convenient Extras: Powder room on main, in-unit stacked laundry (washer/dryer), den for home office, basement storage, oversized single garage with opener, private driveway, and large second-floor balcony offering scenic views of green spaces and nearby amenities. +Equipped Essentials with Condo service: Blinds/curtains, smart Nest thermostat, central AC/furnace, central vacuum, Cat-6 wiring for high-speed internet, bookshelf with panels. Snow removal and landscaping handled by condo management no shovelling or mowing! Prime Location Steps from medical clinics, physio, dental, Shoppers Drug Mart, TD Bank, restaurants (Pizza, Freshii, Indian Cuisine), hair salons, and bus stops. A quick walk to Sobeys grocery, Starbucks, Richcraft Recreation Complex, gym, and OC Transpo Park & Ride. 24/7 garbage shed, visitor parking, and playground included. Smoke-free, no pets. Tenant maintains interior and deck. Unfurnished bring your own style! Rental Details & How do I begin? + $2,400/month + utilities & hot water tank rental (pay only what you use). + Lease Term: 4-months or more is preferred. + Deposit: $2,400 (last month's rent). + Required Document: ID, employment letter, reference if available, credit check consent. Tenancy insurance recommended for belongings and liability. Ready for a hassle-free move? Contact me today to schedule a viewing and start the application! Lease Term: 4-months or more is preferred. Short term lease are welcome for co-op/intern working near by.

    This property is off market, which means it's not currently listed for sale or rent on Zillow. This may be different from what's available on other websites or public sources.
    Zillow last checked:

    Listing updated:

    Source: Zillow Rentals

    Facts & features

    Interior

    Bedrooms & bathrooms
    • Bedrooms: 2
    • Bathrooms: 3
    • Full bathrooms: 2
    • 1/2 bathrooms: 1
    Heating
    • Forced Air
    Cooling
    • Central Air
    Appliances
    • Included: Dishwasher, Dryer, Freezer, Oven, Refrigerator, Washer
    • Laundry: In Unit
    Features
    • Flooring: Carpet, Tile
    • Has basement: Yes
    Interior area
    • Total interior livable area: 1,466 sqft

    Property

    Parking
    • Parking features: Attached
    • Has attached garage: Yes
    • Details: Contact manager
    Features
    • Exterior features: Blinds/curtains included, Heating system: Forced Air, One queen bed included, Snow Removal included in rent, private driveway

    Construction

    Type & style
    • Home type: Townhouse
    • Property subtype: Townhouse

    Community & neighborhood

    Community
    • Community features: Playground
    Location
    • Region: Ottawa

    HOA & financial

    Other fees
    • Deposit fee: C$2,400

    Price history

    DateEventPrice
    3/19/2026Listing removedC$2,400C$2/sqft
    Source: Zillow Rentals Report a problem
    11/20/2025Price changeC$2,400+2.1%C$2/sqft
    Source: Zillow Rentals Report a problem
    11/16/2025Price changeC$2,350-2.1%C$2/sqft
    Source: Zillow Rentals Report a problem
    11/15/2025Listed for rentC$2,400C$2/sqft
    Source: Zillow Rentals Report a problem

    Public tax history

    Tax history is unavailable.

    Neighborhood: K2K

    Nearby schools

    GreatSchools rating

    No schools nearby

    We couldn't find any schools near this home.