Welcome to 170 Flamborough Way, a beautifully maintained end-unit townhome in the heart of Morgan's Grant, Kanata North, offering 3 bedrooms, 4 bathrooms and approximately 2,010 sq. ft. of finished living space. Set on an exceptionally large, fully fenced end-unit lot, this home offers a rare oversized side yard, mature trees and a spacious two-tier deck - outdoor space that is hard to find in a townhome. Inside, the bright and open main level features hardwood flooring throughout the living and dining areas, abundant natural light and a functional layout ideal for everyday living and entertaining. The kitchen offers white cabinetry, stainless steel appliances, generous counter space and a bright breakfast area with direct access to the backyard. A beautiful curved wood staircase leads upstairs to three well-sized bedrooms and two full bathrooms. The spacious primary suite features a walk-in closet and private ensuite with a separate shower and soaker tub. The fully finished lower level adds valuable living space with laminate flooring, a large window, cozy gas fireplace and additional 2-piece bathroom. Recent updates include a brand-new refrigerator, microwave/hood fan (2026), freshly stained deck (2026), freshly painted bedrooms and basement (2026), and new pot lights in the primary bedroom and basement. Conveniently located close to parks, trails, schools, recreation, transit and Kanata North Tech Park. A rare combination of space, privacy and location in one of Kanata North's established communities.
Under contract
C$625,000
170 Flamborough Way, Ottawa, ON K2W 1G6
3beds
4baths
Townhouse
Built in ----
6,757 Square Feet Lot
$-- Zestimate®
C$--/sqft
C$-- HOA
What's special
Rare oversized side yardMature treesSpacious two-tier deckAbundant natural lightStainless steel appliancesGenerous counter spaceBeautiful curved wood staircase
- 9 days
- 21
- 0
Zillow last checked:
Listing updated:
Listed by:
ROYAL LEPAGE INTEGRITY REALTY
Source: TRREB,MLS®#: X13828544 Originating MLS®#: Ottawa Real Estate Board
Originating MLS®#: Ottawa Real Estate BoardFacts & features
Interior
Bedrooms & bathrooms
- Bedrooms: 3
- Bathrooms: 4
Heating
- Forced Air, Gas
Cooling
- Central Air
Features
- Basement: Full,Finished
- Has fireplace: Yes
Interior area
- Living area range: 1500-2000 null
Video & virtual tour
Property
Parking
- Total spaces: 3
- Parking features: Garage Door Opener
- Has garage: Yes
Features
- Stories: 2
- Pool features: None
Lot
- Size: 6,757 Square Feet
Details
- Parcel number: 045261148
Construction
Type & style
- Home type: Townhouse
- Property subtype: Townhouse
Materials
- Brick, Other
- Foundation: Concrete
- Roof: Asphalt Shingle
Utilities & green energy
- Sewer: Sewer
Community & HOA
Location
- Region: Ottawa
Financial & listing details
- Annual tax amount: C$4,455
- Date on market: 9/25/2026
Price history
Price history is unavailable.
Public tax history
Tax history is unavailable.
Climate risks
Neighborhood: K2W
Nearby schools
GreatSchools rating
No schools nearby
We couldn't find any schools near this home.

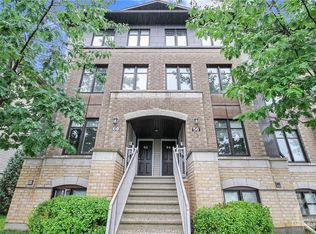
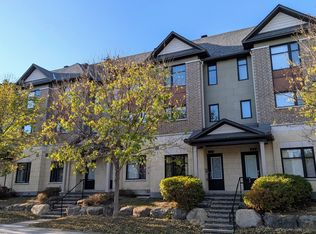

Similar homes
- C$589,9003 bd3 ba-- sqft52 Piper Cres, Ottawa, ON K2K 2S8For Sale
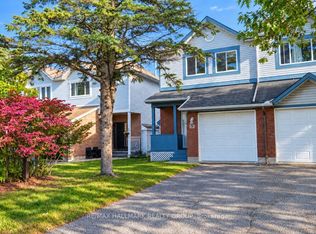 MLS ID #X13853720, RE/MAX HALLMARK REALTY GROUP. TRREB
 - C$650,0003 bd3 ba-- sqft1176 Halton Ter, Ottawa, ON K2W 1H1For Sale
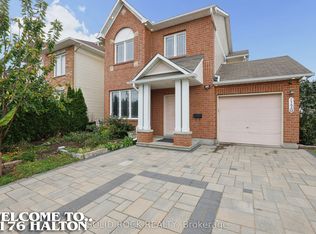 MLS ID #X13845780, SOLID ROCK REALTY. TRREB
 - C$588,8003 bd3 ba-- sqft202 Maxwell Bridge Rd, Ottawa, ON K2W 0B8For Sale
 MLS ID #X13846306, HOME RUN REALTY INC.. TRREB
 - C$579,0003 bd3 ba-- sqft368 Breckenridge Cres, Ottawa, ON K2W 1J2For Sale
 MLS ID #X13792370, HOUSESIGMA INC. TRREB
