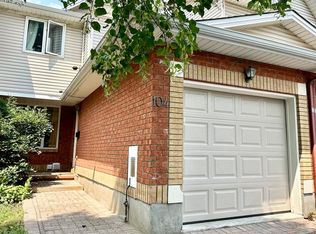
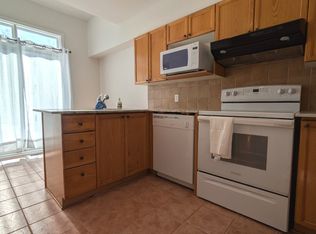
Backing onto MATURE TREES and a TRANQUIL RAVINE with NO REAR NEIGHBOURS and a DREAMY walkout basement leading to a MASSIVE 19' x 10' private deck, this Morgan's Grant townhome in Kanata is the kind of find that stops your scroll and books a showing. Over $100,000 in renovations completed in the past three years have transformed this home from top to bottom with every detail done right. BRAND NEW engineered hardwood flows through the main and second floor, STRIKING matte black railings give the staircase a clean modern edge, and the kitchen is finished with quartz countertops, a single bowl sink, and a SEAMLESS one-piece backsplash matched perfectly to the counter for that POLISHED cohesive look. Two FULLY RENOVATED bathrooms have been completely reimagined from head to toe, and FRESH interlock front and back ties the outdoor spaces together with a CRISP intentional finish. OVERSIZED new windows frame that GORGEOUS RAVINE backdrop from inside, filling every room with natural light and a sense of calm that is GENUINELY RARE at this price point. Tucked into one of Kanata's most CHERISHED mature neighbourhoods, this home is MOVE-IN READY, THOUGHTFULLY RENOVATED, and sitting on one of the most COVETED lots in the community. Homes like this DO NOT WAIT, and neither should you! 2023-2026 Updates: 50yr Roof Shingle, Triple Glaze Windows w/25yr Warranty, PVC Fence, Attic Insulation, Insulated garage door, Front & backyard Interlock, Both full bathrooms, HRV, Heat Pump, Kitchen Counter & Backsplash, Dishwasher, Stove, Range Hood, Washer, Dryer, Shed, Engineering floors on both levels, premium vinyl flooring in kitchen and walk-out bsmt.
For sale
C$580,000
87 Banchory Cres, Ottawa, ON K2K 2V2
3beds
3baths
Townhouse
Built in ----
3,110 Square Feet Lot
$-- Zestimate®
C$--/sqft
C$-- HOA
What's special
Backing onto mature treesTwo fully renovated bathroomsPvc fenceInsulated garage doorFront and backyard interlockRange hood
- 27 days
- 21
- 0
Zillow last checked:
Listing updated:
Listed by:
EXP REALTY
Source: TRREB,MLS®#: X13825758 Originating MLS®#: Ottawa Real Estate Board
Originating MLS®#: Ottawa Real Estate BoardFacts & features
Interior
Bedrooms & bathrooms
- Bedrooms: 3
- Bathrooms: 3
Primary bedroom
- Level: Second
- Dimensions: 5.86 x 3.7
Bedroom
- Level: Second
- Dimensions: 3.12 x 2.69
Bedroom
- Level: Second
- Dimensions: 3.35 x 2.92
Dining room
- Level: Main
- Dimensions: 4.16 x 3.02
Family room
- Level: Basement
- Dimensions: 2.43 x 8.15
Foyer
- Level: Main
- Dimensions: 2.28 x 1.93
Kitchen
- Level: Main
- Dimensions: 2.54 x 5.05
Living room
- Level: Main
- Dimensions: 4.77 x 3.14
Utility room
- Level: Basement
- Dimensions: 3.25 x 3.04
Heating
- Forced Air, Gas
Cooling
- Central Air
Features
- Basement: Full,Finished
- Has fireplace: Yes
- Fireplace features: Wood Burning
Interior area
- Living area range: 1100-1500 null
Video & virtual tour
Property
Parking
- Total spaces: 3
- Parking features: Garage Door Opener
- Has garage: Yes
Features
- Stories: 2
- Pool features: None
Lot
- Size: 3,110 Square Feet
- Features: School, Public Transit, Park, Wooded/Treed, Fenced Yard, Irregular Lot
Details
- Additional structures: Fence - Full, Shed
- Parcel number: 045170595
Construction
Type & style
- Home type: Townhouse
- Property subtype: Townhouse
Materials
- Brick, Vinyl Siding
- Foundation: Concrete
- Roof: Asphalt Shingle
Utilities & green energy
- Sewer: Sewer
Community & HOA
Location
- Region: Ottawa
Financial & listing details
- Annual tax amount: C$3,893
- Date on market: 9/24/2026
Price history
Price history is unavailable.
Public tax history
Tax history is unavailable.
Climate risks
Neighborhood: K2K
Nearby schools
GreatSchools rating
No schools nearby
We couldn't find any schools near this home.

Similar homes
- C$614,9003 bd4 ba-- sqft40 Bishops Mills Way, Ottawa, ON K2K 3C1For Sale
 MLS ID #X13793292, EXP REALTY. TRREB
 - C$519,9003 bd2 ba-- sqft2712 Baseline Rd, Ottawa, ON K2H 7B4For Sale
 MLS ID #X14091104, EXIT EXCEL REALTY. TRREB
 - C$579,0003 bd3 ba-- sqft173 Beatrice Dr, Ottawa, ON K2J 4P2For Sale
 MLS ID #X13862798, EXP REALTY. TRREB
 - C$609,0003 bd3 ba-- sqft608 Parade Dr, Ottawa, ON K2S 0Y5For Sale
 MLS ID #X13770172, EXP REALTY. TRREB
