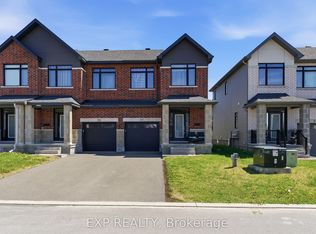
Fantastic Barrhaven location directly across from Berrigan Elementary School and Longfields-Davidson Heights Secondary School, with convenient access to public transit, Strandherd Drive, shopping, restaurants, recreation and everyday amenities. This exceptionally well-maintained home offers a functional layout ideal for families, professionals and those looking to right-size. The Bonus of the New Roof gives you peace of mind for the next 20 years. The main level features beautiful hardwood flooring, a dedicated den/home office and an impressive family room with cathedral ceiling and an abundance of natural light. The spacious primary bedroom offers a walk-in closet and 5-piece ensuite, while the second bedroom also features its own walk-in closet. Convenient second-floor laundry adds to the home's thoughtful design. The finished basement provides additional living space with a large window and cozy natural gas fireplace, plus approximately 310 sq. ft. of additional storage space. Recent improvements include fresh interior paint, new light fixtures, a new garage door, sealed garage floor and freshly sealed driveway. Outside, mature trees and attractive landscaping complement a quiet backyard featuring a large deck ideal for entertaining, summer BBQs or simply relaxing. A beautifully cared-for, move-in-ready home in a highly convenient Barrhaven location. Book your private showing today. Coming in 2027, Speed-bumps will to be installed.
For sale
C$589,900
184 Berrigan Dr, Ottawa, ON K2J 5C6
3beds
3baths
Townhouse
Built in ----
2,819 Square Feet Lot
$-- Zestimate®
C$--/sqft
C$-- HOA
What's special
Beautiful hardwood flooringSpacious primary bedroomWalk-in closetConvenient second-floor laundryCozy natural gas fireplaceFresh interior paintNew light fixtures
- 50 days
- 18
- 1
Zillow last checked:
Listing updated:
Listed by:
EXP REALTY
Source: TRREB,MLS®#: X13722240 Originating MLS®#: Ottawa Real Estate Board
Originating MLS®#: Ottawa Real Estate BoardFacts & features
Interior
Bedrooms & bathrooms
- Bedrooms: 3
- Bathrooms: 3
Primary bedroom
- Level: Second
- Dimensions: 6.07 x 3.08
Bedroom 2
- Level: Second
- Dimensions: 2.71 x 2.47
Bathroom
- Level: Second
- Dimensions: 2.5 x 1.52
Bathroom
- Level: Second
- Dimensions: 2.71 x 2.47
Other
- Level: Second
- Dimensions: 3.38 x 2.53
Dining room
- Level: Main
- Dimensions: 2.35 x 3.2
Family room
- Level: Main
- Dimensions: 3.08 x 4.27
Foyer
- Level: Main
- Dimensions: 3.38 x 1.52
Kitchen
- Level: Main
- Dimensions: 5.58 x 2.38
Laundry
- Level: Second
- Dimensions: 2.5 x 1.83
Office
- Level: Main
- Dimensions: 2.44 x 2.74
Recreation
- Level: Basement
- Dimensions: 5.49 x 4.88
Workshop
- Level: Basement
- Dimensions: 5.67 x 4.18
Heating
- Forced Air, Gas
Cooling
- Central Air
Features
- Storage
- Basement: Partially Finished
- Has fireplace: Yes
- Fireplace features: Natural Gas
Interior area
- Living area range: 1500-2000 null
Video & virtual tour
Property
Parking
- Total spaces: 3
- Parking features: Available
- Has garage: Yes
Features
- Stories: 2
- Pool features: None
Lot
- Size: 2,819 Square Feet
- Features: Rectangular Lot
Details
- Parcel number: 045967226
Construction
Type & style
- Home type: Townhouse
- Property subtype: Townhouse
Materials
- Brick, Vinyl Siding
- Foundation: Poured Concrete
- Roof: Asphalt Shingle
Utilities & green energy
- Sewer: Sewer
Community & HOA
Location
- Region: Ottawa
Financial & listing details
- Annual tax amount: C$4,414
- Date on market: 8/28/2026
Price history
Price history is unavailable.
Public tax history
Tax history is unavailable.
Climate risks
Neighborhood: K2J
Nearby schools
GreatSchools rating
No schools nearby
We couldn't find any schools near this home.


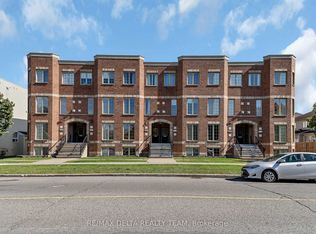

Similar homes
- C$593,0003 bd3 ba-- sqft173 Beatrice Dr, Ottawa, ON K2J 4P2For Sale
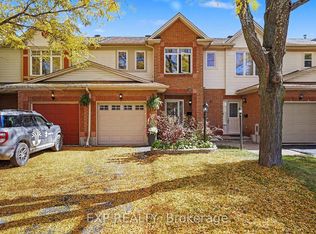 MLS ID #X13862798, EXP REALTY. TRREB
 - C$599,9003 bd4 ba-- sqft322 Foxridge Way, Ottawa, ON K2J 0V7For Sale
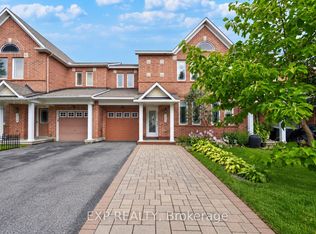 MLS ID #X13794448, EXP REALTY. TRREB
 - C$564,9003 bd3 ba-- sqft(Undisclosed Address), Ottawa, ON K2J 4K7For Sale
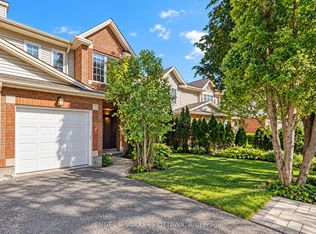 MLS ID #X13819496, ENGEL & VOLKERS OTTAWA. TRREB
 - C$625,0003 bd3 ba-- sqft57 Robusta Ln, Ottawa, ON K2J 6Y7For Sale
 MLS ID #X13825546, EXP REALTY. TRREB
