2 BEDROOMS, 2.5 BATHS and 2 OWNED Parking Spots located in a prime spot close to all Strandherd Drive shops, dining, and transit, this 2-storey condo blends comfort with modern layout design. Bright, airy living and dining space centered around a cozy fireplace - perfect for unwinding or entertaining. The main level is designed for effortless living and entertaining - featuring a bright, airy open-concept living and dining area centered around a cozy fireplace. Step through sliding glass doors to your private deck for outdoor relaxation with quick access to parking. The main floor is complete with a generous eat-in kitchen with ample room for casual dining, plus a convenient 2 piece powder room. The lower-level retreat features two generously sized bedrooms, each with its own private 3-piece ensuite bath for ultimate privacy and convenience. Complete with a dedicated in-suite laundry room and additional storage space, this move-in ready layout is ideal for professionals, small families, or a starter home with the rare bonus of double parking!
For sale
C$369,900
835 Longfields Dr, Ottawa, ON K2J 5N2
2beds
3baths
Townhouse
Built in ----
-- sqft lot
$-- Zestimate®
C$--/sqft
C$459/mo HOA
What's special
Cozy fireplaceSliding glass doorsTwo generously sized bedroomsDedicated in-suite laundry roomAdditional storage space
- 50 days
- 9
- 0
Zillow last checked:
Listing updated:
Listed by:
TRU REALTY
Source: TRREB,MLS®#: X13637322 Originating MLS®#: Ottawa Real Estate Board
Originating MLS®#: Ottawa Real Estate BoardFacts & features
Interior
Bedrooms & bathrooms
- Bedrooms: 2
- Bathrooms: 3
Heating
- Forced Air, Gas
Cooling
- Central Air
Appliances
- Laundry: In-Suite Laundry
Features
- Storage
- Basement: Finished,Full
- Has fireplace: Yes
- Fireplace features: Natural Gas
Interior area
- Living area range: 1200-1399 null
Property
Parking
- Total spaces: 2
- Parking features: Surface
Features
- Patio & porch: Porch
Lot
- Features: Park, Public Transit, School Bus Route, School
Details
- Parcel number: 157080004
Construction
Type & style
- Home type: Townhouse
- Property subtype: Townhouse
Materials
- Brick
Community & HOA
HOA
- Services included: Water Included, Building Insurance Included
- HOA fee: C$459 monthly
- HOA name: OCSCC708
Location
- Region: Ottawa
Financial & listing details
- Annual tax amount: C$2,516
- Date on market: 8/4/2026
Price history
Price history is unavailable.
Public tax history
Tax history is unavailable.
Climate risks
Neighborhood: K2J
Nearby schools
GreatSchools rating
No schools nearby
We couldn't find any schools near this home.


Similar homes
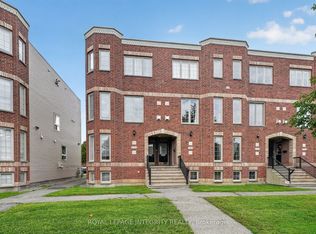
- C$369,9002 bd2 ba-- sqft130 A Lindenshade Dr, Ottawa, ON K2J 5R5For Sale
 MLS ID #X13733174, ROYAL LEPAGE TEAM REALTY. TRREB
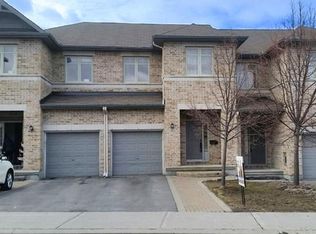
 - C$366,9002 bd3 ba-- sqft724 A Chapman Mills Dr, Ottawa, ON K2J 3V2For Sale
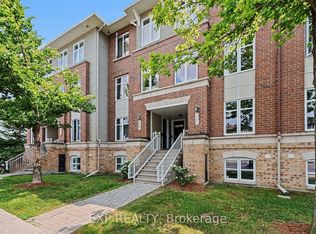 MLS ID #X13774870, EXP REALTY. TRREB
 - C$299,0002 bd2 ba-- sqft1149 Longfields Dr #B, Ottawa, ON K2J 5R5For Sale
 MLS ID #X13819704, EXP REALTY. TRREB
 - C$365,0002 bd3 ba-- sqft605 Chapman Mills Dr #B, Ottawa, ON K2J 5T1For Sale
 MLS ID #X12885464, EXP REALTY. TRREB
