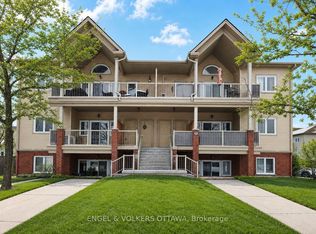
Bright, spacious and move-in ready! This 883 sq. ft. 2-bedroom condo offers a comfortable open-concept layout with plenty of natural light and a large covered balcony overlooking mature greenery, complete with a natural gas BBQ hookup. The generous living and dining area flows into a well-appointed kitchen featuring ample cabinetry, stainless steel appliances and a convenient breakfast bar. Both bedrooms are impressively sized, including a spacious primary bedroom with excellent closet space. A 4-piece bath, in-suite laundry with additional storage and an owned parking space complete the practical layout. Freshly painted and ready for its next owner, with the added peace of mind of a heating/hot water system and central A/C, both replaced in 2026 and owned. Conveniently located in Barrhaven with easy access to transit, shopping, schools, parks and everyday amenities. Vacant with immediate or flexible possession available. A great opportunity for first-time buyers, downsizers or investors!
For sale
C$339,900
165 Waterbridge Dr #7, Ottawa, ON K2G 7G3
2beds
1baths
Apartment
Built in ----
-- sqft lot
$-- Zestimate®
C$--/sqft
C$361/mo HOA
What's special
Comfortable open-concept layoutPlenty of natural lightNatural gas bbq hookupWell-appointed kitchenAmple cabinetryStainless steel appliancesConvenient breakfast bar
- 6 days
- 3
- 0
Zillow last checked:
Listing updated:
Listed by:
TRU REALTY
Source: TRREB,MLS®#: X13719554 Originating MLS®#: Ottawa Real Estate Board
Originating MLS®#: Ottawa Real Estate BoardFacts & features
Interior
Bedrooms & bathrooms
- Bedrooms: 2
- Bathrooms: 1
Primary bedroom
- Level: Main
- Dimensions: 4.01 x 3.51
Bedroom 2
- Level: Main
- Dimensions: 3.72 x 3.94
Kitchen
- Level: Main
- Dimensions: 3.99 x 3.09
Laundry
- Level: Main
- Dimensions: 1.22 x 5.3
Living room
- Level: Main
- Dimensions: 5.06 x 4.81
Other
- Level: Main
- Dimensions: 3.65 x 2.27
Heating
- Fan Coil, Gas
Cooling
- Central Air
Appliances
- Laundry: In-Suite Laundry
Features
- Primary Bedroom - Main Floor
- Basement: None
- Has fireplace: No
Interior area
- Living area range: 800-899 null
Video & virtual tour
Property
Parking
- Total spaces: 1
- Parking features: Assigned
Features
- Stories: 1
- Exterior features: Terrace Balcony
- Waterfront features: None
Lot
- Features: Public Transit, School, Park
Details
- Parcel number: 157320035
Construction
Type & style
- Home type: Apartment
- Property subtype: Apartment
Materials
- Brick, Vinyl Siding
Community & HOA
HOA
- Amenities included: BBQs Allowed, Visitor Parking
- Services included: Building Insurance Included, Common Elements Included
- HOA fee: C$361 monthly
- HOA name: OCSC
Location
- Region: Ottawa
Financial & listing details
- Annual tax amount: C$2,734
- Date on market: 8/27/2026
Price history
Price history is unavailable.
Public tax history
Tax history is unavailable.
Climate risks
Neighborhood: K2G
Nearby schools
GreatSchools rating
No schools nearby
We couldn't find any schools near this home.


Similar homes
- C$338,5001 bd1 ba-- sqft615 Longfields Dr #312, Ottawa, ON K2J 6J3For Sale
 MLS ID #X13728392, HOME RUN REALTY INC.. TRREB
 - C$374,9002 bd2 ba-- sqft313 Cresthaven Dr #2, Ottawa, ON K2G 4R5For Sale
 MLS ID #X13618734, ROYAL LEPAGE TEAM REALTY. TRREB
 - C$499,9002 bd2 ba-- sqft615 Longfields Dr #405, Ottawa, ON K2J 6J3For Sale
 MLS ID #X13739152, EXP REALTY. TRREB
 - C$339,0002 bd1 ba-- sqft105 Fraser Fields Way #H, Ottawa, ON K2J 5V1For Sale
 MLS ID #X13638292, ROYAL LEPAGE TEAM REALTY. TRREB
