Outstanding value under $320k in prime Barrhaven. This bright 2-bedroom, 1-bathroom lower-level condo presents an ideal opportunity for first-time buyers, investors, or downsizers looking to apply light cosmetic TLC and build instant equity. Features a functional open-concept floor plan, direct patio access, and a dedicated parking space right outside your door. Convenient mix of laminate, tile, and carpet flooring offers a solid foundation for your personal decorating ideas. Steps from transit, shopping, parks, and daily amenities. Bonus: Seller will pay the remaining special assessment ($999.06) in full prior to closing. Quick closing available.
For sale
C$319,900
105 Fraser Fields Way #H, Ottawa, ON K2J 5V1
2beds
1baths
Apartment
Built in ----
-- sqft lot
$-- Zestimate®
C$--/sqft
C$325/mo HOA
What's special
Functional open-concept floor planDirect patio access
- 75 days
- 9
- 0
Zillow last checked:
Listing updated:
Listed by:
ROYAL LEPAGE TEAM REALTY
Source: TRREB,MLS®#: X13638292 Originating MLS®#: Ottawa Real Estate Board
Originating MLS®#: Ottawa Real Estate BoardFacts & features
Interior
Bedrooms & bathrooms
- Bedrooms: 2
- Bathrooms: 1
Bedroom
- Level: Main
- Dimensions: 3.35 x 3.36
Bedroom 2
- Level: Main
- Dimensions: 3.38 x 3.06
Bathroom
- Level: Main
- Dimensions: 2.45 x 2.45
Dining room
- Level: Main
- Dimensions: 2.14 x 3.67
Kitchen
- Level: Main
- Dimensions: 2.74 x 2.77
Living room
- Level: Main
- Dimensions: 3.36 x 4.3
Heating
- Forced Air, Gas
Cooling
- Central Air
Appliances
- Laundry: Ensuite
Features
- None
- Basement: None
- Has fireplace: No
Interior area
- Living area range: 900-999 null
Property
Parking
- Total spaces: 1
Details
- Parcel number: 159070091
Construction
Type & style
- Home type: Apartment
- Property subtype: Apartment
Materials
- Brick, Other
Community & HOA
HOA
- Amenities included: Visitor Parking
- Services included: Building Insurance Included
- HOA fee: C$325 monthly
- HOA name: OCSCC
Location
- Region: Ottawa
Financial & listing details
- Annual tax amount: C$2,608
- Date on market: 8/5/2026
Price history
Price history is unavailable.
Public tax history
Tax history is unavailable.
Climate risks
Neighborhood: K2J
Nearby schools
GreatSchools rating
No schools nearby
We couldn't find any schools near this home.


Similar homes
- C$339,9002 bd1 ba-- sqft165 Waterbridge Dr #9, Ottawa, ON K2G 7G3For Sale
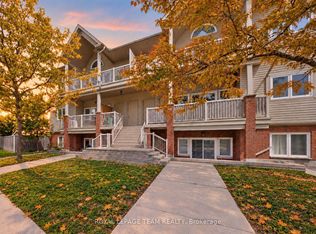 MLS ID #X14094668, ROYAL LEPAGE TEAM REALTY. TRREB
 - C$345,0003 bd2 ba-- sqft73 Foxfield Dr #E, Ottawa, ON K2J 1L7For Sale
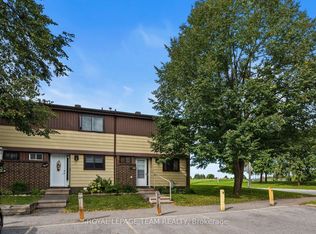 MLS ID #X14082584, ROYAL LEPAGE TEAM REALTY. TRREB
 - C$339,9002 bd2 ba-- sqft255 Deercroft Ave, Ottawa, ON K2J 0A1For Sale
 MLS ID #X13603328, ROYAL LEPAGE TEAM REALTY. TRREB
 - C$319,9002 bd1 ba-- sqft1505 Baseline Rd Unit 412, Ottawa, ON K2C 3L4For Sale
 MLS ID #X13725386, ROYAL LEPAGE TEAM REALTY. TRREB
