Beautifully cared for and extensively updated, this Holitzner-built home delivers a spacious, functional layout designed for both everyday living and entertaining. Offering 3 generous bedrooms, 4 bathrooms, and an open loft overlooking the impressive family room, there is no shortage of space to spread out.The main level features maple hardwood flooring, elegant coffered ceilings, and bright living and dining areas that flow naturally into the heart of the home. The large kitchen is anchored by an oversized island with raised seating, creating the perfect spot for casual meals, entertaining, or gathering with family.Upstairs, new luxury vinyl flooring (2025) adds a fresh, modern finish throughout the second level, complemented by new carpet on the stairs (2025). The spacious primary retreat includes a walk-in closet and private 4-piece ensuite, while the loft provides flexible additional living space ideal for a home office, reading area, or playroom.The professionally finished basement adds even more versatility with an expansive recreation room, 2-piece bathroom, and an additional bonus room that could easily function as a guest room, gym, or office.Outside, enjoy a fully fenced PVC backyard complete with a 12' x 16' deck and storage shed. Additional features include main-floor laundry, a welcoming oversized foyer, custom blinds, a new roof completed in 2023, and a Trusscore-finished garage completed in 2024.Conveniently located near schools, parks, shopping, transit, and everyday amenities, this move-in-ready home offers an exceptional combination of space, comfort, and functionality.
For sale
C$754,900
210 Broxburn Cres, Ottawa, ON K2J 0N7
3beds
4baths
Single Family Residence
Built in ----
3,781 Square Feet Lot
$-- Zestimate®
C$--/sqft
C$-- HOA
What's special
Spacious functional layoutMaple hardwood flooringElegant coffered ceilingsSpacious primary retreatWalk-in closetFully fenced pvc backyardStorage shed
- 23 days
- 11
- 1
Zillow last checked:
Listing updated:
Listed by:
REMAX BOARDWALK REALTY
Source: TRREB,MLS®#: X13824022 Originating MLS®#: Ottawa Real Estate Board
Originating MLS®#: Ottawa Real Estate BoardFacts & features
Interior
Bedrooms & bathrooms
- Bedrooms: 3
- Bathrooms: 4
Heating
- Forced Air, Gas
Cooling
- Central Air
Appliances
- Included: Water Heater
Features
- Storage
- Basement: Finished
- Has fireplace: Yes
- Fireplace features: Natural Gas
Interior area
- Living area range: 2000-2500 null
Video & virtual tour
Property
Parking
- Total spaces: 3
- Parking features: Garage Door Opener
- Has garage: Yes
Features
- Stories: 2
- Pool features: None
Lot
- Size: 3,781 Square Feet
Details
- Parcel number: 045951374
Construction
Type & style
- Home type: SingleFamily
- Property subtype: Single Family Residence
Materials
- Brick, Vinyl Siding
- Foundation: Concrete
- Roof: Asphalt Shingle
Utilities & green energy
- Sewer: Sewer
Community & HOA
Location
- Region: Ottawa
Financial & listing details
- Annual tax amount: C$5,289
- Date on market: 9/24/2026
Price history
Price history is unavailable.
Public tax history
Tax history is unavailable.
Climate risks
Neighborhood: K2J
Nearby schools
GreatSchools rating
No schools nearby
We couldn't find any schools near this home.


Similar homes
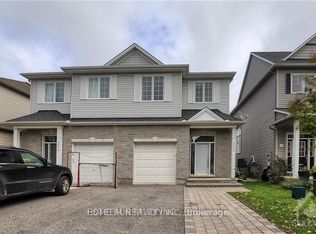
- C$744,9003 bd3 ba-- sqft360 Peninsula Rd, Ottawa, ON K2J 7L9For Sale
 MLS ID #X13498372, RE/MAX HALLMARK REALTY GROUP. TRREB
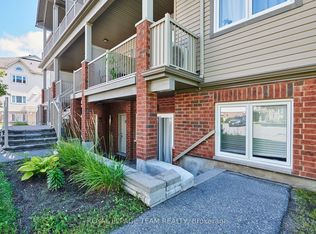
 - C$759,9002 bd3 ba-- sqft23 N Harrow Dr, Ottawa, ON K2J 4V7For Sale
 MLS ID #X13871142, RE/MAX HALLMARK REALTY GROUP. TRREB
 - C$739,0004 bd4 ba-- sqft504 Alcor Ter, Ottawa, ON K2J 6R6For Sale
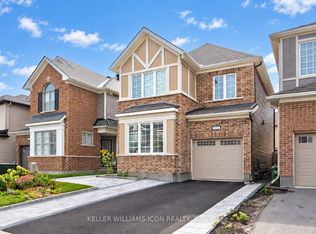 MLS ID #X13789278, KELLER WILLIAMS ICON REALTY. TRREB
 - C$799,5003 bd4 ba-- sqft133 Fairlop Way, Ottawa, ON K2J 5B6For Sale
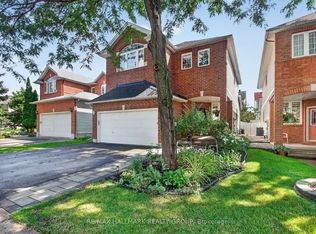 MLS ID #X13838484, RE/MAX HALLMARK REALTY GROUP. TRREB
