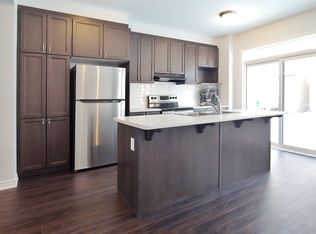
Discover this beautifully appointed detached home in the highly sought-after Half Moon Bay community, offering a spacious and functional layout ideal for modern family living. The main floor showcases a chef-inspired kitchen with an oversized island and elegant countertops, complemented by a bright living room, formal dining area, and versatile den, perfect for a home office. The second floor features three spacious bedrooms plus a versatile loft, including a luxurious primary suite with an ensuite and generous walk-in closet. The finished basement adds valuable living space with an additional bedroom and full bathroom, ideal for guests, extended family, or a private retreat. Outside, enjoy a private, interlocked backyard designed for low-maintenance outdoor living, along with an extended interlocked driveway providing parking for up to three vehicles. Ideally located just minutes from ponds, schools, parks, the Minto Recreation Complex, restaurants, shopping, and everyday amenities. This move-in-ready home offers the perfect combination of space, comfort, and convenience in one of Barrhaven's most desirable communities. Book your showing today!
For sale
C$739,000
504 Alcor Ter, Ottawa, ON K2J 6R6
4beds
4baths
Single Family Residence
Built in ----
2,651 Square Feet Lot
$-- Zestimate®
C$--/sqft
C$-- HOA
What's special
Spacious and functional layoutChef-inspired kitchenOversized islandElegant countertopsFormal dining areaThree spacious bedroomsVersatile loft
- 16 days
- 31
- 4
Zillow last checked:
Listing updated:
Listed by:
KELLER WILLIAMS ICON REALTY
Source: TRREB,MLS®#: X13789278 Originating MLS®#: Ottawa Real Estate Board
Originating MLS®#: Ottawa Real Estate BoardFacts & features
Interior
Bedrooms & bathrooms
- Bedrooms: 4
- Bathrooms: 4
Primary bedroom
- Dimensions: 3.66 x 4.57
Bedroom 2
- Dimensions: 3 x 3.25
Bedroom 3
- Dimensions: 3.15 x 3.86
Den
- Dimensions: 3.05 x 3.05
Dining room
- Dimensions: 3.66 x 3.51
Great room
- Dimensions: 4.62 x 3.66
Kitchen
- Dimensions: 3.25 x 3.2
Loft
- Dimensions: 3.05 x 3.79
Heating
- Forced Air, Gas
Cooling
- Central Air
Features
- None
- Basement: Full,Finished
- Has fireplace: No
Interior area
- Living area range: 1500-2000 null
Property
Parking
- Total spaces: 4
- Parking features: Garage
- Has garage: Yes
Features
- Stories: 2
- Pool features: None
Lot
- Size: 2,651 Square Feet
Details
- Parcel number: 045952550
Construction
Type & style
- Home type: SingleFamily
- Property subtype: Single Family Residence
Materials
- Brick, Vinyl Siding
- Foundation: Poured Concrete
- Roof: Asphalt Shingle
Utilities & green energy
- Sewer: Sewer
Community & HOA
Location
- Region: Ottawa
Financial & listing details
- Annual tax amount: C$5,266
- Date on market: 9/16/2026
Price history
Price history is unavailable.
Public tax history
Tax history is unavailable.
Climate risks
Neighborhood: K2J
Nearby schools
GreatSchools rating
No schools nearby
We couldn't find any schools near this home.



Similar homes
- C$799,9003 bd3 ba-- sqft153 Point Prim Cres, Ottawa, ON K2J 6P8For Sale
 MLS ID #X13846170, BENNETT PROPERTY SHOP REALTY. TRREB
 - C$799,9004 bd3 ba-- sqft228 Appalachian Cir, Ottawa, ON K2J 6X4For Sale
 MLS ID #X13811770, EXP REALTY. TRREB
 - C$769,9003 bd4 ba-- sqft210 Broxburn Cres, Ottawa, ON K2J 0N7For Sale
 MLS ID #X13824022, REMAX BOARDWALK REALTY. TRREB
 - C$744,9003 bd3 ba-- sqft360 Peninsula Rd, Ottawa, ON K2J 7L9For Sale
 MLS ID #X13498372, RE/MAX HALLMARK REALTY GROUP. TRREB
