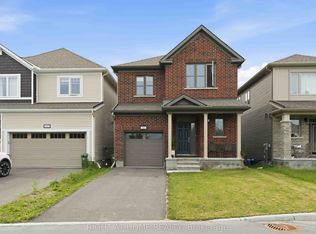
Welcome to this beautifully maintained newer built 4-bedroom, 3.5-bath detached home offering approximately 2,898 ft of generous living space, quality finishes, and a functional layout for modern family living. Rich red oak hardwood flooring flows throughout the home, creating a warm and cohesive feel across all levels. The main floor features bright, open-concept living and dining areas, anchored by a well-appointed kitchen with Deslauriers custom cabinetry, stainless steel appliances, ample storage, and a large island, ideal for everyday living and entertaining. Upstairs, the spacious primary bedroom offers a walk-in closet and a private ensuite complete with a relaxing soaker tub. Three additional well-sized bedrooms and a full family bath provide plenty of room for a growing family or guests. A convenient second-floor laundry room adds everyday ease. The fully finished basement offers excellent additional living space, ideal for a rec room, home gym, office, or guest area, along with another full bathroom. Enjoy the convenience of a double-car garage and a spacious backyard with room to relax, garden, or entertain. Located in a family-friendly neighbourhood in Barrhaven close to parks, schools, and everyday amenities, this move-in-ready home offers comfort, space, and thoughtful finishes throughout.
For sale
C$979,900
845 Snap Hook Cres, Ottawa, ON K2J 6V7
4beds
4baths
Single Family Residence
Built in ----
3,196 Square Feet Lot
$-- Zestimate®
C$--/sqft
C$-- HOA
What's special
- 72 days |
- 4 |
- 1 |
Zillow last checked:
Listing updated:
Listed by:
ROYAL LEPAGE PERFORMANCE REALTY
Source: TRREB,MLS®#: X13116126 Originating MLS®#: Ottawa Real Estate Board
Originating MLS®#: Ottawa Real Estate BoardFacts & features
Interior
Bedrooms & bathrooms
- Bedrooms: 4
- Bathrooms: 4
Primary bedroom
- Level: Second
- Dimensions: 5.11 x 4.96
Bedroom
- Level: Second
- Dimensions: 3.31 x 3.39
Bedroom
- Level: Second
- Dimensions: 4.02 x 3.23
Bedroom
- Level: Second
- Dimensions: 3.57 x 3.07
Bathroom
- Level: Second
- Dimensions: 2.38 x 246
Bathroom
- Level: Second
- Dimensions: 3.55 x 2.64
Bathroom
- Level: Basement
- Dimensions: 1.51 x 2.36
Breakfast
- Level: Main
- Dimensions: 2.52 x 4.07
Dining room
- Level: Main
- Dimensions: 3 x 3.33
Kitchen
- Level: Main
- Dimensions: 2.69 x 4.07
Laundry
- Level: Second
- Dimensions: 2.84 x 2.7
Living room
- Level: Main
- Dimensions: 3.56 x 4.8
Recreation
- Level: Basement
- Dimensions: 8.44 x 8.59
Heating
- Forced Air, Gas
Cooling
- Central Air
Features
- Storage
- Flooring: Carpet Free
- Basement: Full,Finished
- Has fireplace: Yes
Interior area
- Living area range: 2000-2500 null
Property
Parking
- Total spaces: 4
- Parking features: Garage Door Opener
- Has garage: Yes
Features
- Stories: 2
- Pool features: None
Lot
- Size: 3,196 Square Feet
- Features: School, Park, Rec./Commun.Centre
Details
- Parcel number: 045953510
Construction
Type & style
- Home type: SingleFamily
- Property subtype: Single Family Residence
Materials
- Brick, Vinyl Siding
- Foundation: Poured Concrete
- Roof: Asphalt Shingle
Utilities & green energy
- Sewer: Sewer
Community & HOA
Location
- Region: Ottawa
Financial & listing details
- Annual tax amount: C$5,888
- Date on market: 5/12/2026
ROYAL LEPAGE PERFORMANCE REALTY
ROYAL LEPAGE PERFORMANCE REALTY
By pressing Contact Agent, you agree that the real estate professional identified above may call/text you about your search, which may involve use of automated means and pre-recorded/artificial voices. You don't need to consent as a condition of buying any property, goods, or services. Message/data rates may apply. You also agree to our Terms of Use. Zillow does not endorse any real estate professionals. We may share information about your recent and future site activity with your agent to help them understand what you're looking for in a home.
Price history
Price history is unavailable.
Public tax history
Tax history is unavailable.
Climate risks
Neighborhood: K2J
Nearby schools
GreatSchools rating
No schools nearby
We couldn't find any schools near this home.
- C$814,0005 bd4 ba-- sqft105 Alamo St, Ottawa, ON K2J6T1For Sale
- C$749,0003 bd3 ba-- sqft9 Tolchaco Ct, Ottawa, ON K2J6T1For Sale

- C$750,0003 bd3 ba-- sqft728 Perseus Ave, Ottawa, ON K2J6V8For Sale

- C$849,5004 bd3 ba-- sqft730 Perseus Ave, Ottawa, ON K2J6V8For Sale

- C$--3 bd3 ba1.4k sqft72 Mesa Dr, Ottawa, ON K2J6V8Off Market
- C$--3 bd3 ba1.4k sqft72 Mesa Dr #776596, Ottawa, ON K2J6V8Off Market
- C$--3 bd3 ba-- sqft72 Mesa Dr #1453325, Ottawa, ON K2J6V8Off Market
- C$--3 bd3 ba2.1k sqft703 Perseus Ave, Ottawa, ON K2J6T2Off Market
Similar homes
- C$899,9004 bd4 ba-- sqft2514 Stone Cove Cres, Ottawa, ON K2J 0T3For Sale
 MLS ID #X13593308, ROYAL LEPAGE INTEGRITY REALTY. TRREB
 - C$959,9004 bd3 ba-- sqft95 Russet Ter, Ottawa, ON K2J 6E8For Sale
 MLS ID #X13567338, BENNETT PROPERTY SHOP REALTY. TRREB
 - C$950,0004 bd3 ba-- sqft9 Blackshire Cir S, Ottawa, ON K2J 5L8For Sale
 MLS ID #X13456562, RE/MAX HALLMARK REALTY GROUP. TRREB
 - C$899,9004 bd4 ba-- sqft112 Sunita Cres, Ottawa, ON K2J 5S5For Sale
 MLS ID #X13546120, AVENUE NORTH REALTY INC.. TRREB
 - C$899,0004 bd3 ba-- sqft573 Egret Way, Ottawa, ON K2J 0E3For SaleMLS ID #X13540116, ROYAL LEPAGE INTEGRITY REALTY. TRREB
- C$985,0004 bd3 ba-- sqft41 Whooping Crane Rdg, Ottawa, ON K4M 0P2For SaleMLS ID #X13430468, ROYAL LEPAGE TEAM REALTY. TRREB
- C$749,0003 bd3 ba-- sqft9 Tolchaco Ct, Ottawa, ON K2J 6T1For SaleMLS ID #X13439738, HOMELIFE/MIRACLE REALTY LTD. TRREB
- C$1,080,0005 bd5 ba-- sqft280 Sapling Grv S, Ottawa, ON K2J 7L9For SaleMLS ID #X12882836, ROYAL LEPAGE SIGNATURE REALTY. TRREB
- C$845,0004 bd3 ba-- sqft2616 River Mist Rd, Ottawa, ON K2J 6W3For SaleMLS ID #X13464866, ROYAL LEPAGE INTEGRITY REALTY. TRREB
- C$834,9004 bd3 ba-- sqft228 Appalachian Cir, Ottawa, ON K2J 6X4For SaleMLS ID #X13025124, POWER MARKETING REAL ESTATE INC.. TRREB
- C$749,9003 bd3 ba-- sqft360 Peninsula Rd, Ottawa, ON K2J 7L9For SaleMLS ID #X13498372, RE/MAX HALLMARK REALTY GROUP. TRREB
- C$829,0003 bd3 ba-- sqft3718 Riverbreeze St, Ottawa, ON K2J 0S1For SaleMLS ID #X13141264, RE/MAX HALLMARK REALTY GROUP. TRREB
- C$898,0004 bd4 ba-- sqft23 Peony Ln, Ottawa, ON K4M 0M3For SaleMLS ID #X13516842, RE/MAX HALLMARK REALTY GROUP. TRREB
- C$685,0003 bd3 ba-- sqft81 Switch Grass Cres, Ottawa, ON K2J 5Z3For SaleMLS ID #X13588300, RE/MAX HALLMARK REALTY GROUP. TRREB
- C$849,9004 bd4 ba-- sqft4 Tamarack Pl N, Ottawa, ON K2J 4R3For SaleMLS ID #X13512104, ROYAL LEPAGE INTEGRITY REALTY. TRREB
- C$936,0004 bd3 ba-- sqft789 Fiddlehead St, Ottawa, ON K1T 0N2For SaleMLS ID #X13588438, ROYAL LEPAGE INTEGRITY REALTY. TRREB
- C$775,0004 bd3 ba-- sqft4105 Wolfe Point Way, Ottawa, ON K1V 1P3For SaleMLS ID #X13581034, SUTTON GROUP - OTTAWA REALTY. TRREB
- C$939,9004 bd3 ba-- sqft724 Parade Dr, Ottawa, ON K2S 0Z4For SaleMLS ID #X13421662, ROYAL LEPAGE INTEGRITY REALTY. TRREB
- C$799,9003 bd4 ba-- sqft168 Maynooth Ct, Ottawa, ON K2J 6Y1For SaleMLS ID #X13464038, ROYAL LEPAGE INTEGRITY REALTY. TRREB
- C$839,9003 bd3 ba-- sqft340 Gallantry Way S, Ottawa, ON K2S 0R1For SaleMLS ID #X13592720, ROYAL LEPAGE TEAM REALTY. TRREB
