Why buy new and wait? Welcome to 724 Parade Drive! Absolutely stunning & upgraded 2021 built bungalow in highly sought after Stittsville built by Valecraft Homes. The perfect blend of style, comfort, and luxurious outdoor living! From the moment you arrive, you'll notice the pride of ownership highlighted by over $80,000 invested in premium interlock & landscaping, creating exceptional curb appeal and a low-maintenance outdoor space ideal for entertaining or relaxing. Step into a bright and inviting main floor office space or guest bedroom, with access to a full bathroom. Spacious open concept living & dining area complimented by your chef inspired kitchen with quartz countertops and stainless steel appliances. Generous sized primary bedroom with large windows, spacious walk in closet & access to your own ensuite. Basement professionally finished in 2023 features premium LVT flooring, direct access to your walk-out basement and backyard oasis, large bedroom & luxury ensuite! Close proximity to the heart of Stittsville, trains, parks and all your shopping amenities! This is the one, Welcome home!
For sale
C$899,900
724 Parade Dr, Ottawa, ON K2S 0Z4
4beds
3baths
Single Family Residence
Built in ----
4,633 Square Feet Lot
$-- Zestimate®
C$--/sqft
C$-- HOA
What's special
Exceptional curb appealSpacious walk in closet
- 1 day |
- 1 |
- 0 |
Zillow last checked:
Listing updated:
Listed by:
ROYAL LEPAGE INTEGRITY REALTY
Source: TRREB,MLS®#: X13715904 Originating MLS®#: Ottawa Real Estate Board
Originating MLS®#: Ottawa Real Estate BoardFacts & features
Interior
Bedrooms & bathrooms
- Bedrooms: 4
- Bathrooms: 3
Heating
- Forced Air, Gas
Cooling
- Central Air
Features
- Other
- Basement: Finished with Walk-Out
- Has fireplace: Yes
Interior area
- Living area range: 1500-2000 null
Property
Parking
- Total spaces: 6
- Parking features: Garage
- Has garage: Yes
Features
- Pool features: None
Lot
- Size: 4,633 Square Feet
Details
- Parcel number: 044492157
Construction
Type & style
- Home type: SingleFamily
- Architectural style: Bungalow
- Property subtype: Single Family Residence
Materials
- Brick, Vinyl Siding
- Foundation: Concrete
- Roof: Asphalt Shingle
Details
- Builder name: Valecraft Homes
Utilities & green energy
- Sewer: Sewer
Community & HOA
Location
- Region: Ottawa
Financial & listing details
- Annual tax amount: C$6,200
- Date on market: 8/26/2026
Price history
Price history is unavailable.
Public tax history
Tax history is unavailable.
Climate risks
Neighborhood: Richmond
Nearby schools
GreatSchools rating
No schools nearby
We couldn't find any schools near this home.
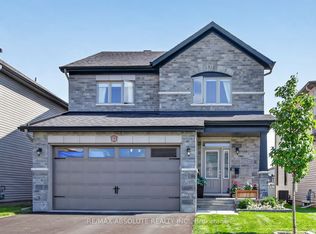
- C$939,9004 bd4 ba-- sqft674 Parade Dr, Ottawa, ON K2S0Z3For Sale
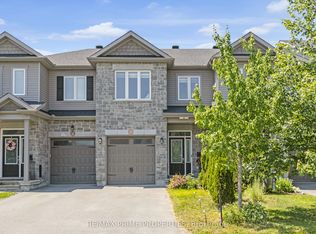
- C$629,0003 bd4 ba-- sqft1149 Beckett Cres, Ottawa, ON K2S0Z2For Sale
- C$---- bd-- ba-- sqft33 Hartsmere Dr #1, Ottawa, ON K2S2B5Off Market
- C$899,0005 bd4 ba-- sqft43 Aridus Cres, Ottawa, ON K2S2L4For Sale
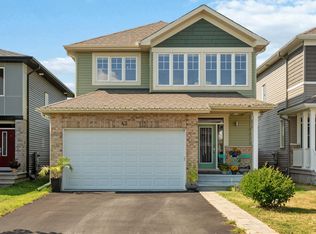
- C$839,9003 bd3 ba-- sqft92 Hartsmere Dr, Ottawa, ON K2S2B7For Sale
- C$849,9004 bd3 ba-- sqft843 Sendero Way, Ottawa, ON K2S2W9For Sale
- C$889,9005 bd4 ba-- sqft846 Sendero Way, Ottawa, ON K2S2W9For Sale
- C$979,9004 bd3 ba-- sqft892 Sendero Way, Ottawa, ON K2S2W8For Sale
Similar homes
- C$874,9004 bd3 ba-- sqft209 Quarter Horse St, Ottawa, ON K2S 0X9For Sale
 MLS ID #X13490678, RIGHT AT HOME REALTY. TRREB
 - C$849,9004 bd4 ba-- sqft414 Aphelion Cres, Ottawa, ON K2J 6N6For Sale
 MLS ID #X13703584, ROYAL LEPAGE INTEGRITY REALTY. TRREB
 - C$929,0004 bd4 ba-- sqft66 Baldcypress Way, Ottawa, ON K2V 0N6For Sale
 MLS ID #X13610848, ROYAL LEPAGE PERFORMANCE REALTY. TRREB
 - C$709,9002 bd3 ba-- sqft224 Maygrass Way, Ottawa, ON K2S 2K6For Sale
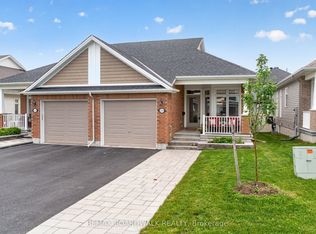 MLS ID #X13682478, REMAX BOARDWALK REALTY. TRREB
 - C$899,9004 bd4 ba-- sqft774 Derreen Ave, Ottawa, ON K2S 2Z1For SaleMLS ID #X13649696, ROYAL LEPAGE INTEGRITY REALTY. TRREB
- C$815,0005 bd4 ba-- sqft119 Portrush Ave, Ottawa, ON K2J 5J2For SaleMLS ID #X13711788, CENTURY 21 SYNERGY REALTY INC.. TRREB
- C$849,0004 bd3 ba-- sqft12 Oxalis Cres, Ottawa, ON K2V 0J8For SaleMLS ID #X13428180, ROYAL LEPAGE TEAM REALTY. TRREB
- C$875,0003 bd3 ba-- sqft116 Elfin Grv, Ottawa, ON K2V 0B9For SaleMLS ID #X13239932, PAUL RUSHFORTH REAL ESTATE INC.. TRREB
- C$999,9004 bd4 ba-- sqft113 Dagenham St, Ottawa, ON K2S 2N5For SaleMLS ID #X13500184, ROYAL LEPAGE INTEGRITY REALTY. TRREB
- C$848,0004 bd4 ba-- sqft12 Mattawa Cres, Ottawa, ON K2M 2J4For SaleMLS ID #X13664884, ROYAL LEPAGE TEAM REALTY. TRREB
- C$1,149,0005 bd5 ba-- sqft43 Cento Way, Ottawa, ON K2S 0W4For SaleMLS ID #X13704280, ROYAL LEPAGE INTEGRITY REALTY. TRREB
- C$825,0003 bd3 ba-- sqft90 Palfrey Way, Ottawa, ON K2V 0B3For SaleMLS ID #X13631002, ROYAL LEPAGE INTEGRITY REALTY. TRREB
- C$879,9005 bd4 ba-- sqft352 Monticello Ave, Ottawa, ON K2S 2S5For SaleMLS ID #X12967600, ROYAL LEPAGE INTEGRITY REALTY. TRREB
- C$815,0003 bd3 ba-- sqft340 Gallantry Way S, Ottawa, ON K2S 0R1For SaleMLS ID #X13592720, ROYAL LEPAGE TEAM REALTY. TRREB
- C$699,9003 bd3 ba-- sqft715 Maverick Cres, Ottawa, ON K2S 2X1For SaleMLS ID #X13694940, ROYAL LEPAGE TEAM REALTY. TRREB
- C$929,0004 bd3 ba-- sqft195 Walden Dr, Ottawa, ON K2K 2K7For SaleMLS ID #X13057944, ROYAL LEPAGE TEAM REALTY. TRREB
- C$899,9994 bd4 ba-- sqft1016 Showman St, Ottawa, ON K0A 2Z0For SaleMLS ID #X13050112, ONE PERCENT REALTY LTD.. TRREB
- C$869,9004 bd4 ba-- sqft525 Peerless St, Ottawa, ON K2J 6A5For SaleMLS ID #X13647008, RIGHT AT HOME REALTY. TRREB
- C$889,9004 bd3 ba-- sqft192 Southbridge St, Ottawa, ON K4M 0B7For SaleMLS ID #X13605032, ROYAL LEPAGE TEAM REALTY. TRREB
- C$739,9004 bd4 ba-- sqft337 Meadowbreeze Dr, Ottawa, ON K2M 0K3For SaleMLS ID #X13651670, ROYAL LEPAGE INTEGRITY REALTY. TRREB
