Welcome to 608 Parade Drive! This move-in-ready townhome in the Traditions II community of Stittsville offers bright, functional living space across three fully finished levels.The main floor features an inviting open-concept layout with hardwood and ceramic flooring, a cozy gas fireplace and a beautiful wood staircase. The modern kitchen features granite countertops, generous cabinetry and an open layout that works beautifully for both everyday living and entertaining.Upstairs, the spacious primary bedroom offers a walk-in closet and private ensuite with both a tub and separate shower. Two additional bright bedrooms, another full bathroom and convenient second-floor laundry complete the upper level.The fully finished basement provides valuable additional living space, ideal for a family room, home theatre, play area, gym or home office, along with ample storage.Parking is available for up to three vehicles, including one in the garage and two in the driveway.Enjoy a fantastic family-friendly location close to Westwind Public School, St. Stephen School, Howard A. Maguire Park, playgrounds and walking paths. Highway 417 is just minutes away, with convenient access to Tanger Outlets, Canadian Tire Centre, Costco, Kanata Centrum and other major shopping and entertainment destinations.A wonderful opportunity to own a well-appointed home in a sought-after Stittsville community.Some listing photos have been virtually staged and/or AI-enhanced for illustrative purposes.
For sale
C$629,000
608 Parade Dr, Ottawa, ON K2S 0Y5
3beds
3baths
Townhouse
Built in ----
1,933 Square Feet Lot
$-- Zestimate®
C$--/sqft
C$-- HOA
What's special
Bright functional living spaceThree fully finished levelsInviting open-concept layoutHardwood and ceramic flooringCozy gas fireplaceBeautiful wood staircaseModern kitchen
- 19 days
- 11
- 0
Zillow last checked:
Listing updated:
Listed by:
EXP REALTY
Source: TRREB,MLS®#: X13770172 Originating MLS®#: Ottawa Real Estate Board
Originating MLS®#: Ottawa Real Estate BoardFacts & features
Interior
Bedrooms & bathrooms
- Bedrooms: 3
- Bathrooms: 3
Primary bedroom
- Level: Second
- Dimensions: 6.48 x 4.02
Bedroom 2
- Level: Second
- Dimensions: 3.81 x 2.87
Bedroom 3
- Level: Second
- Dimensions: 3.08 x 2.65
Bedroom 3
- Level: Second
- Dimensions: 3.81 x 2.87
Bathroom
- Level: Second
- Dimensions: 1.25 x 2.85
Bathroom
- Level: Second
- Dimensions: 5.21 x 1.92
Dining room
- Level: Ground
- Dimensions: 3.66 x 3.07
Foyer
- Level: Ground
- Dimensions: 1.93 x 1.75
Other
- Level: Basement
- Dimensions: 9.32 x 1.98
Kitchen
- Level: Ground
- Dimensions: 3.67 x 2.7
Laundry
- Level: Second
- Dimensions: 2.47 x 1.91
Living room
- Level: Ground
- Dimensions: 3.69 x 5.92
Other
- Level: Basement
- Dimensions: 7.85 x 2.36
Other
- Level: Ground
- Dimensions: 1.5 x 1.35
Recreation
- Level: Basement
- Dimensions: 7.11 x 3.51
Heating
- Forced Air, Gas
Cooling
- Central Air
Features
- Storage, Other
- Basement: Finished
- Has fireplace: Yes
- Fireplace features: Natural Gas
Interior area
- Living area range: 1500-2000 null
Video & virtual tour
Property
Parking
- Total spaces: 3
- Parking features: Garage
- Has garage: Yes
Features
- Stories: 2
- Pool features: None
Lot
- Size: 1,933 Square Feet
Details
- Parcel number: 044492594
Construction
Type & style
- Home type: Townhouse
- Property subtype: Townhouse
Materials
- Brick, Vinyl Siding
- Foundation: Poured Concrete
- Roof: Asphalt Shingle
Utilities & green energy
- Sewer: Sewer
Community & HOA
Location
- Region: Ottawa
Financial & listing details
- Annual tax amount: C$4,338
- Date on market: 9/11/2026
Price history
Price history is unavailable.
Public tax history
Tax history is unavailable.
Climate risks
Neighborhood: Stittsville
Nearby schools
GreatSchools rating
No schools nearby
We couldn't find any schools near this home.



Similar homes
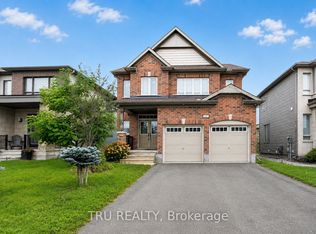
- C$640,0003 bd3 ba-- sqft328 Warmstone Dr, Ottawa, ON K2S 0W3For Sale
 MLS ID #X13770672, ROYAL LEPAGE TEAM REALTY. TRREB
 - C$709,9003 bd3 ba-- sqft96 Porter St, Ottawa, ON K2S 2L8For Sale
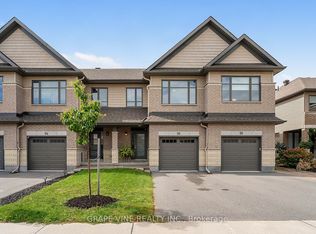 MLS ID #X13771044, GRAPE VINE REALTY INC.. TRREB
 - C$625,0003 bd3 ba-- sqft57 Robusta Ln, Ottawa, ON K2J 6Y7For Sale
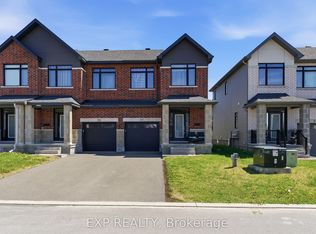 MLS ID #X13825546, EXP REALTY. TRREB
 - C$678,8902 bd3 ba-- sqft181 Craig Duncan Ter, Ottawa, ON K2S 3C6For Sale
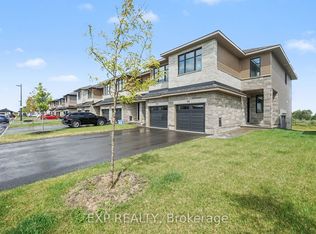 MLS ID #X13714598, EXP REALTY. TRREB
