Welcome to 300 Livery Street, an immaculately maintained and substantially upgraded end-unit townhome offering an impressive combination of space, style, privacy, and convenience in Stittsville. The bright and inviting open-concept main level showcases beautiful luxury flooring, upgraded millwork and tile, stone countertops, a cozy gas fireplace, and a stylish powder room, creating a polished yet comfortable space for everyday living and entertaining. Upstairs, you'll find three spacious bedrooms and 2 full bathrooms, including an opulent primary retreat complete with a large ensuite bathroom. The fully finished basement adds valuable additional living space with plenty of flexibility for a family room, home office, gym, or playroom. Outside, enjoy a long, fully fenced backyard with no rear neighbours, providing a level of privacy that is hard to find in a townhome. Thoughtfully located in Stittsville, this home puts parks, schools, walking and cycling trails, and everyday conveniences close at hand, with the shopping, restaurants, and services along Hazeldean Road just minutes away. Enjoy easy access to both Stittsville and Kanata, while coming home to a family-friendly residential neighbourhood with plenty of green space nearby. Meticulously cared for and thoughtfully upgraded throughout, 300 Livery Street is completely move-in ready and a home you'll be proud to call your own.
For sale
C$649,900
300 Livery St, Ottawa, ON K2V 0S1
3beds
3baths
Townhouse
Built in ----
3,652 Square Feet Lot
$-- Zestimate®
C$--/sqft
C$-- HOA
What's special
Beautiful luxury flooringUpgraded millwork and tileStone countertopsCozy gas fireplaceStylish powder roomThree spacious bedroomsOpulent primary retreat
- 16 hours
- 6
- 1
Zillow last checked:
Listing updated:
Listed by:
REAL BROKER ONTARIO LTD.
Source: TRREB,MLS®#: X13853776 Originating MLS®#: Ottawa Real Estate Board
Originating MLS®#: Ottawa Real Estate BoardFacts & features
Interior
Bedrooms & bathrooms
- Bedrooms: 3
- Bathrooms: 3
Heating
- Forced Air, Gas
Cooling
- Central Air
Features
- Storage
- Basement: Finished,Full
- Has fireplace: Yes
- Fireplace features: Natural Gas
Interior area
- Living area range: 1500-2000 null
Video & virtual tour
Property
Parking
- Total spaces: 3
- Parking features: Garage
- Has garage: Yes
Features
- Stories: 2
- Pool features: None
Lot
- Size: 3,652 Square Feet
Details
- Parcel number: 044506252
Construction
Type & style
- Home type: Townhouse
- Property subtype: Townhouse
Materials
- Brick, Vinyl Siding
- Foundation: Poured Concrete
- Roof: Asphalt Shingle
Utilities & green energy
- Sewer: Sewer
Community & HOA
Location
- Region: Ottawa
Financial & listing details
- Annual tax amount: C$4,414
- Date on market: 10/2/2026
Price history
Price history is unavailable.
Public tax history
Tax history is unavailable.
Climate risks
Neighborhood: Richmond
Nearby schools
GreatSchools rating
No schools nearby
We couldn't find any schools near this home.

Similar homes
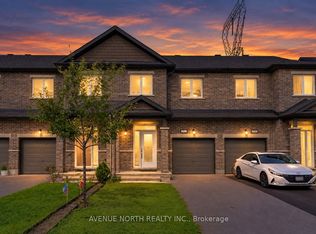
- C$679,0004 bd3 ba-- sqft13 Brixton Way, Ottawa, ON K2S 2N9For Sale
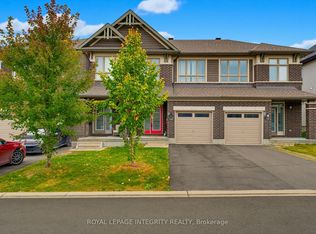 MLS ID #X13835154, ROYAL LEPAGE INTEGRITY REALTY. TRREB
 - C$623,9003 bd3 ba-- sqft738 Caminar Ter, Kanata, ON K2M 0C9New Construction
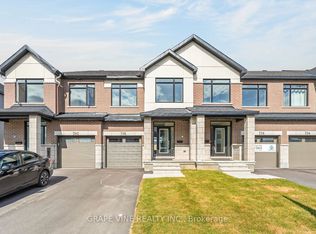 MLS ID #X13846078, GRAPE VINE REALTY INC.. TRREB
 - C$629,9003 bd2 ba-- sqft27 Randall James Dr, Ottawa, ON K2S 1L9For Sale
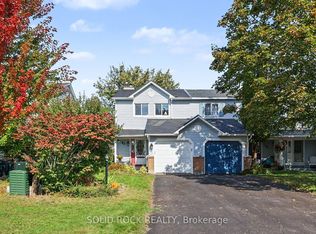 MLS ID #X13853654, SOLID ROCK REALTY. TRREB
 - C$653,9003 bd3 ba-- sqft76 San Felice Cir, Kanata, ON K2S 2R9New Construction
 MLS ID #X13846084, GRAPE VINE REALTY INC.. TRREB
