BETTER than new! Stunning finished townhome that is a short skip & a jump to the Tanger outlets!! Awesome location, easy access to transit! Driveway can accommodate 2 cars! Spacious foyer with a walk in closet. Wide plank hardwood on the main floor. Open concept living at its finest on the main level! Quartz countertop, subway tile backsplash & stainless appliances is what you will find in this VERY pretty upgraded kitchen! ALL cabinets in the home are all finished the same in a very nice wood finish allowing for a easy flow throughout! Large primary & walk in closet. The ensuite offers a walk-in shower! 2 additional good-sized bedrooms, main bath w tub & shower combo PLUS laundry on the second floor. FULLY finished bright lower level offers a FULL bath!
For sale
C$640,000
235 Billrian Cres, Ottawa, ON K2S 3A5
3beds
4baths
Townhouse
Built in ----
1,743 Square Feet Lot
$-- Zestimate®
C$--/sqft
C$-- HOA
What's special
Quartz countertopSubway tile backsplashStainless appliancesWalk in closet
- 77 days
- 4
- 0
Zillow last checked:
Listing updated:
Listed by:
RE/MAX ABSOLUTE REALTY INC.
Source: TRREB,MLS®#: X13595272 Originating MLS®#: Ottawa Real Estate Board
Originating MLS®#: Ottawa Real Estate BoardFacts & features
Interior
Bedrooms & bathrooms
- Bedrooms: 3
- Bathrooms: 4
Primary bedroom
- Level: Second
- Dimensions: 4.59 x 3.68
Bedroom
- Level: Second
- Dimensions: 3.35 x 2.94
Bedroom 2
- Level: Second
- Dimensions: 3.2 x 3.04
Bedroom 3
- Level: Second
- Dimensions: 3.2 x 3.04
Bathroom
- Level: Lower
Bathroom
- Level: Main
Bathroom
- Level: Second
Bathroom
- Level: Second
Dining room
- Level: Main
- Dimensions: 3.4 x 3.2
Foyer
- Level: Main
Kitchen
- Level: Main
- Dimensions: 3.4 x 3.04
Laundry
- Level: Second
Living room
- Level: Main
- Dimensions: 6.24 x 3.4
Recreation
- Level: Lower
- Dimensions: 4.42 x 6.58
Heating
- Forced Air, Gas
Cooling
- Central Air
Features
- Basement: Full,Finished
- Has fireplace: No
Interior area
- Living area range: 1500-2000 null
Property
Parking
- Total spaces: 2
- Parking features: Garage Door Opener
- Has garage: Yes
Features
- Stories: 2
- Pool features: None
- Frontage length: 0.00
Lot
- Size: 1,743 Square Feet
- Features: Public Transit, Park, School Bus Route
Details
- Parcel number: 044873714
Construction
Type & style
- Home type: Townhouse
- Property subtype: Townhouse
Materials
- Brick, Other
- Foundation: Poured Concrete
- Roof: Asphalt Shingle
Utilities & green energy
- Sewer: Sewer
Community & HOA
Location
- Region: Ottawa
Financial & listing details
- Annual tax amount: C$4,579
- Date on market: 7/22/2026
Price history
Price history is unavailable.
Public tax history
Tax history is unavailable.
Climate risks
Neighborhood: Stittsville
Nearby schools
GreatSchools rating
No schools nearby
We couldn't find any schools near this home.
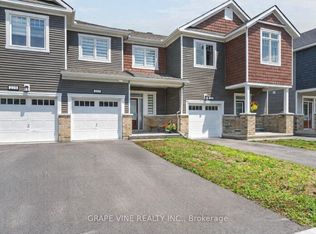

Similar homes
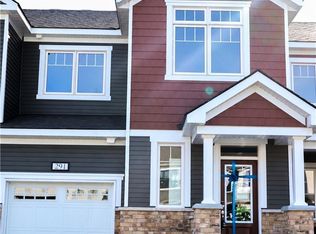
- C$649,0003 bd3 ba-- sqft221 Billrian Cres, Ottawa, ON K2S 3A6For Sale
 MLS ID #X13412604, RIGHT AT HOME REALTY. TRREB
 - C$640,0003 bd3 ba-- sqft328 Warmstone Dr, Ottawa, ON K2S 0W3For Sale
 MLS ID #X13770672, ROYAL LEPAGE TEAM REALTY. TRREB
 - C$599,9003 bd3 ba-- sqft709 Derreen Ave, Ottawa, ON K2S 2Z2For Sale
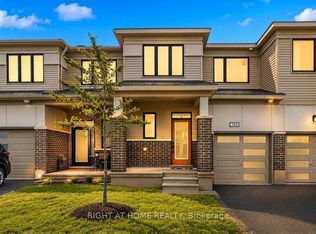 MLS ID #X13682258, RIGHT AT HOME REALTY. TRREB
 - C$649,9003 bd3 ba-- sqft300 Livery St, Ottawa, ON K2V 0S1For Sale
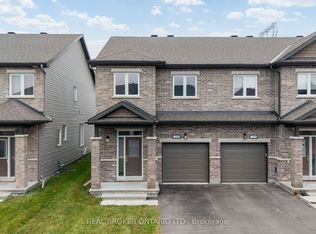 MLS ID #X13853776, REAL BROKER ONTARIO LTD.. TRREB
