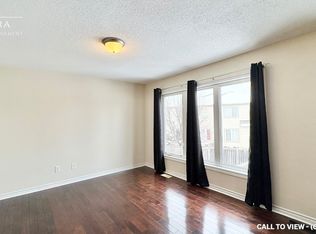
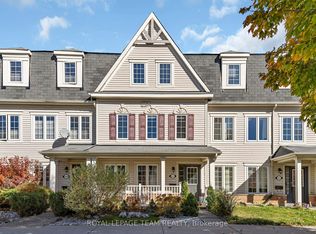
Bright and beautifully maintained, this three-storey end-unit townhome combines a practical layout with plenty of natural light. The main floor offers an attached garage with interior access and a separate office or den, ideal for remote work. On the second level, enjoy a generous living room, a distinct dining space, and an open kitchen with access to a southwest-facing balcony. Hardwood floors extend through the main living areas, while ceramic tile finishes the kitchen and powder room. Pot lights enhance the living room and kitchen. The upper level includes a primary suite with a walk-in closet and private 3-piece ensuite. The second bedroom has a vaulted ceiling and convenient access to the family 4pc bathroom. Notable features include interlock parking at the front, stainless steel appliances, pull-out drawers for kitchen storage, central vacuum, updated lighting, and blinds or curtains on most windows. Recent improvements include a washer & dryer and hot water tank installed in 2023, kitchen pot lights added in 2024, and a new microwave & vent in 2025. The powder room has been freshly painted, and the ensuite received quartz counters, a new toilet, and updated tile in 2025. Bright space with lovely front porch or balcony off diningroom for BBQ and summer enjoyment .Conveniently located near Tanger Outlets, shops, restaurants, grocery stores, public transit, the Canadian Tire Centre, and the Queensway, this move-in-ready home is part of a welcoming, family-friendly community. 24 hrs on all offers. This is a wonderful end unit. Laneway has been widened for extra parking. Perfect layout to operate home business with main floor den at front door. Easy walk across the street from Park.Easy to show.
For sale
C$519,900
501 Sedgebrook Way, Ottawa, ON K2S 0M3
2beds
3baths
Townhouse
Built in ----
-- sqft lot
$-- Zestimate®
C$--/sqft
C$-- HOA
What's special
Bright and beautifully maintainedDistinct dining spaceStainless steel appliancesCentral vacuumUpdated lighting
- 7 days
- 10
- 0
Zillow last checked:
Listing updated:
Listed by:
RE/MAX ABSOLUTE REALTY INC.
Source: TRREB,MLS®#: X14121964 Originating MLS®#: Ottawa Real Estate Board
Facts & features
Interior
Bedrooms & bathrooms
- Bedrooms: 2
- Bathrooms: 3
Heating
- Forced Air, Gas
Cooling
- Central Air
Features
- Central Vacuum
- Basement: None
- Has fireplace: No
Interior area
- Living area range: 1100-1500 null
Video & virtual tour
Property
Parking
- Total spaces: 4
- Parking features: Private Double, Tandem, Inside Entrance, Garage Door Opener
- Has garage: Yes
Features
- Stories: 3
- Patio & porch: Porch
- Exterior features: Landscaped
- Pool features: None
- Has view: Yes
- View description: Garden
- Waterfront features: None
Details
- Parcel number: 044871577
Construction
Type & style
- Home type: Townhouse
- Property subtype: Townhouse
Materials
- Vinyl Siding
- Foundation: Concrete
- Roof: Asphalt Shingle
Utilities & green energy
- Sewer: Sewer
Community & HOA
Community
- Security: Smoke Detector(s)
Location
- Region: Ottawa
Financial & listing details
- Annual tax amount: C$3,518
- Date on market: 10/27/2026
Price history
Price history is unavailable.
Public tax history
Tax history is unavailable.
Climate risks
Neighborhood: Stittsville
Nearby schools
GreatSchools rating
No schools nearby
We couldn't find any schools near this home.
Similar homes
- C$504,9002 bd3 ba-- sqft217 Bensinger Way, Ottawa, ON K2S 0P1For Sale
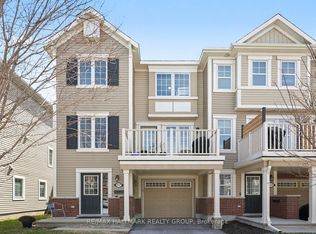 MLS ID #X13047526, RE/MAX HALLMARK REALTY GROUP. TRREB
- C$579,9003 bd3 ba-- sqft614 Martinique Ln, Ottawa, ON K2S 0L9For Sale
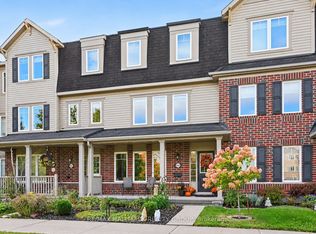 MLS ID #X13867410, RE/MAX HALLMARK REALTY GROUP. TRREB
- C$549,0003 bd3 ba-- sqft261 Saddlesmith Cir, Ottawa, ON K2M 2Y9For Sale
 MLS ID #X14134288, RE/MAX HALLMARK REALTY GROUP. TRREB
- C$472,5002 bd2 ba-- sqft920 Messor Cres, Ottawa, ON K2S 0P2For Sale
 MLS ID #X13026628, ROYAL LEPAGE TEAM REALTY. TRREB
