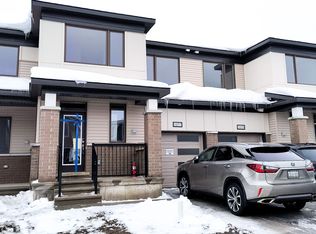
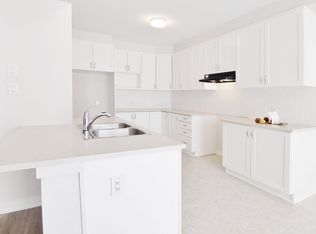
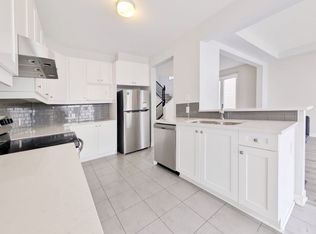
Welcome to 1060 Curaglass Walk, a beautifully maintained 2023 built Lilac Model by Mattamy with 3-bedroom, 4-bathroom townhouse in the heart of Stittsville' with 1874 sqf/t of living space. Move-In Ready! . The spacious, open concept main floor with hardwood flooring. Modern kitchen with backsplash, tons of cabinet space, top quality appliances & patio door allowing light to flood in. Second floor with xl Master bedroom & walk-in closet. Two additional, generous sized bedrooms, full bath and laundry room. Fully finished Lower level/ basement with large rec room. Enjoy the outdoors with 4 playgrounds, a community rink, and 2 recreational facilities all within a 20-minute walk. Commuting is easy with a street transit stop just a 9-minute walk away and quick access to Highway 417 via exit 142 onto Palladium Drive. Don't miss this incredible opportunity--schedule your showing today!
For sale
C$619,000
1060 Curraglass Walk, Ottawa, ON K2S 3A4
3beds
4baths
Townhouse
Built in ----
1,784 Square Feet Lot
$-- Zestimate®
C$--/sqft
C$-- HOA
What's special
- 37 days
- 3
- 0
Zillow last checked:
Listing updated:
Listed by:
CENTURY 21 PROPERTY ZONE REALTY INC.
Source: TRREB,MLS®#: X13667272 Originating MLS®#: Toronto Regional Real Estate Board
Originating MLS®#: Toronto Regional Real Estate BoardFacts & features
Interior
Bedrooms & bathrooms
- Bedrooms: 3
- Bathrooms: 4
Heating
- Forced Air, Gas
Cooling
- Central Air
Appliances
- Included: Water Heater
Features
- Storage
- Basement: Finished
- Has fireplace: No
Interior area
- Living area range: 1500-2000 null
Property
Parking
- Total spaces: 3
- Parking features: Available, Private
- Has garage: Yes
Features
- Stories: 2
- Pool features: None
- Waterfront features: None
Lot
- Size: 1,784 Square Feet
Details
- Parcel number: 044873868
Construction
Type & style
- Home type: Townhouse
- Property subtype: Townhouse
Materials
- Brick Veneer
- Foundation: Poured Concrete
- Roof: Asphalt Shingle
Details
- Builder name: MATTAMY HOMES
Utilities & green energy
- Sewer: Sewer
Community & HOA
Location
- Region: Ottawa
Financial & listing details
- Annual tax amount: C$4,000
- Date on market: 8/12/2026
Price history
Price history is unavailable.
Public tax history
Tax history is unavailable.
Climate risks
Neighborhood: Stittsville
Nearby schools
GreatSchools rating
No schools nearby
We couldn't find any schools near this home.
Similar homes
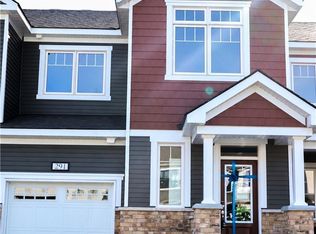
- C$599,9003 bd3 ba-- sqft709 Derreen Ave, Ottawa, ON K2S 2Z2For Sale
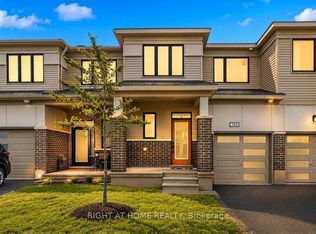 MLS ID #X13682258, RIGHT AT HOME REALTY. TRREB
 - C$649,0003 bd3 ba-- sqft221 Billrian Cres, Ottawa, ON K2S 3A6For Sale
 MLS ID #X13412604, RIGHT AT HOME REALTY. TRREB
 - C$640,0003 bd3 ba-- sqft147 Westphalian Ave, Ottawa, ON K2V 0A3For Sale
 MLS ID #X13731770, SLEEPWELL REALTY GROUP LTD. TRREB
 - C$599,9003 bd3 ba-- sqft393 Livery St, Ottawa, ON K2V 0B5For Sale
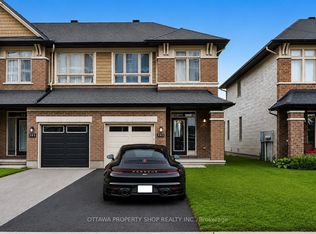 MLS ID #X13711172, OTTAWA PROPERTY SHOP REALTY INC.. TRREB
