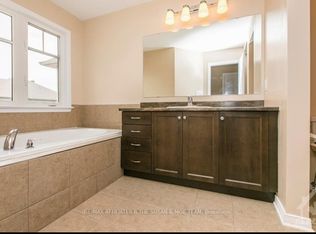
Experience the perfect blend of modern style and everyday functionality in this stunning 3-bedroom, 3-bathroom townhome. A spacious tiled foyer welcomes you into a bright and inviting main level featuring generous living and dining areas, a built-in speaker system, and large windows that flood the space with natural light. At the heart of the home is the beautifully designed kitchen, complete with quartz countertops, stainless steel appliances, ample cabinetry, a centre island with breakfast bar, and an additional eating area with direct access to the backyard. Upstairs, the primary retreat offers a large custom walk-in closet with built-in storage and a custom oversized luxurious ensuite featuring a double vanity, soaker tub, and walk-in shower. Two additional bedrooms, including one equipped with ethernet, a full bathroom, and a conveniently located laundry room complete the upper level. The fully finished lower level adds valuable living space with a comfortable family room and extensive storage. Outside, the meticulously maintained backyard provides a private urban oasis, featuring a stone patio and natural gas hookup-perfect for summer entertaining and BBQs. Enjoy low-maintenance in a wonderful community close to excellent schools, local parks, shops, restaurants and easy access to the 417.
For sale
C$640,000
147 Westphalian Ave, Ottawa, ON K2V 0A3
3beds
3baths
Townhouse
Built in ----
1,996 Square Feet Lot
$-- Zestimate®
C$--/sqft
C$-- HOA
What's special
Spacious tiled foyerBuilt-in speaker systemBeautifully designed kitchenQuartz countertopsStainless steel appliancesAmple cabinetryPrimary retreat
- 50 days |
- 9 |
- 1 |
Zillow last checked:
Listing updated:
Listed by:
SLEEPWELL REALTY GROUP LTD
Source: TRREB,MLS®#: X13456722 Originating MLS®#: Ottawa Real Estate Board
Originating MLS®#: Ottawa Real Estate BoardFacts & features
Interior
Bedrooms & bathrooms
- Bedrooms: 3
- Bathrooms: 3
Heating
- Forced Air, Gas
Cooling
- Central Air
Features
- Other
- Basement: Finished,Full
- Has fireplace: No
Interior area
- Living area range: 1500-2000 null
Video & virtual tour
Property
Parking
- Total spaces: 2
- Parking features: Garage
- Has garage: Yes
Features
- Stories: 2
- Pool features: None
Lot
- Size: 1,996 Square Feet
Details
- Parcel number: 044502524
Construction
Type & style
- Home type: Townhouse
- Property subtype: Townhouse
Materials
- Brick, Vinyl Siding
- Foundation: Concrete
- Roof: Asphalt Shingle
Utilities & green energy
- Sewer: Sewer
Community & HOA
Location
- Region: Ottawa
Financial & listing details
- Annual tax amount: C$4,630
- Date on market: 6/17/2026
S
SLEEPWELL REALTY GROUP LTD
By pressing Contact Agent, you agree that the real estate professional identified above may call/text you about your search, which may involve use of automated means and pre-recorded/artificial voices. You don't need to consent as a condition of buying any property, goods, or services. Message/data rates may apply. You also agree to our Terms of Use. Zillow does not endorse any real estate professionals. We may share information about your recent and future site activity with your agent to help them understand what you're looking for in a home.
Price history
Price history is unavailable.
Public tax history
Tax history is unavailable.
Climate risks
Neighborhood: Richmond
Nearby schools
GreatSchools rating
No schools nearby
We couldn't find any schools near this home.
- C$--3 bd3 ba1.2k sqft296 Losino Cres, Ottawa, ON K2V0E3Off Market
- C$--4 bd4 ba2.3k sqft40 Tapadero Ave, Ottawa, ON K2V0E2Off Market

- C$679,0003 bd3 ba-- sqft517 Dressage Ave, Ottawa, ON K2V0C8For Sale

- C$1,149,9005 bd4 ba-- sqft305 Oxer Pl, Ottawa, ON K2V0C6For Sale

- C$--3 bd3 ba-- sqft85 Tapadero Ave #1, Ottawa, ON K2V0C9Off Market
- C$999,9884 bd3 ba-- sqft307 Oxer Pl, Ottawa, ON K2V0C6For Sale
- C$949,0004 bd3 ba-- sqft279 Sceptre Way, Ottawa, ON K2V0C6For Sale
- C$1,249,8885 bd3 ba-- sqft149 Groningen St, Ottawa, ON K2V0C6For Sale
Similar homes
- C$729,9003 bd3 ba-- sqft523 Triangle St, Ottawa, ON K2V 0M7For Sale
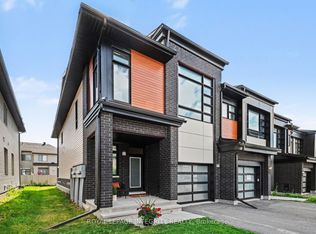 MLS ID #X13636860, ROYAL LEPAGE INTEGRITY REALTY. TRREB
 - C$629,0003 bd3 ba-- sqft399 Livery St, Ottawa, ON K2V 0B5For Sale
 MLS ID #X13623616, RE/MAX HALLMARK REALTY GROUP. TRREB
 - C$679,9903 bd3 ba-- sqft4852 Abbott St E, Ottawa, ON K2V 0J9For Sale
 MLS ID #X13621468, ROYAL LEPAGE TEAM REALTY. TRREB
 - C$640,0003 bd4 ba-- sqft235 Billrian Cres, Ottawa, ON K2S 3A5For Sale
 MLS ID #X13595272, RE/MAX ABSOLUTE REALTY INC.. TRREB
 - C$659,0003 bd3 ba-- sqft108 Jardiniere St, Ottawa, ON K2S 2K2For SaleMLS ID #X13483488, ROYAL LEPAGE TEAM REALTY. TRREB
- C$799,9004 bd3 ba-- sqft221 Finsbury Ave, Ottawa, ON K2S 2X9For SaleMLS ID #X13647058, ROYAL LEPAGE INTEGRITY REALTY. TRREB
- C$519,9003 bd2 ba-- sqft224 Clintonia St, Ottawa, ON K2V 0K6For SaleMLS ID #X13138612, RE/MAX HALLMARK REALTY GROUP. TRREB
- C$519,9003 bd2 ba-- sqft88 Feathertop Ln, Ottawa, ON K2V 0K2For SaleMLS ID #X13138640, RE/MAX HALLMARK REALTY GROUP. TRREB
- C$700,0003 bd3 ba-- sqft2365 Goldhawk Dr, Ottawa, ON K2S 2X6For SaleMLS ID #X13595210, KELLER WILLIAMS INSPIRE REALTY, BROKERAGE. TRREB
- C$689,9003 bd3 ba-- sqft2381 Goldhawk Dr, Ottawa, ON K2S 2X6For SaleMLS ID #X13526272, RE/MAX ABSOLUTE WALKER REALTY. TRREB
- C$759,9903 bd4 ba-- sqft280 Keyrock Dr, Ottawa, ON K2T 0G1For SaleMLS ID #X13645116, ROYAL LEPAGE INTEGRITY REALTY. TRREB
- C$659,9003 bd4 ba-- sqft152 Mattingly Way, Ottawa, ON K4M 0C5For SaleMLS ID #X13634972, ROYAL LEPAGE TEAM REALTY. TRREB
- C$825,0003 bd3 ba-- sqft90 Palfrey Way, Ottawa, ON K2V 0B3For SaleMLS ID #X13631002, ROYAL LEPAGE INTEGRITY REALTY. TRREB
- C$635,0003 bd3 ba-- sqft112 Hawkshaw Cres, Ottawa, ON K2J 0J6For SaleMLS ID #X13222782, GRAPE VINE REALTY INC.. TRREB
- C$719,9003 bd3 ba-- sqft551 Cardamom Ter, Ottawa, ON K2S 2Y1For SaleMLS ID #X13294404, BENNETT PROPERTY SHOP REALTY. TRREB
- C$609,9003 bd3 ba-- sqft709 Derreen Ave, Ottawa, ON K2S 2Z2For SaleMLS ID #X13132390, RIGHT AT HOME REALTY. TRREB
- C$659,9993 bd4 ba-- sqft579 Via Mattino Way, Ottawa, ON K2J 6B8For SaleMLS ID #X13614852, ENGEL & VOLKERS OTTAWA. TRREB
- C$654,9003 bd4 ba-- sqft229 Vision St, Ottawa, ON K4M 0B5For SaleMLS ID #X13610774, COLDWELL BANKER SARAZEN REALTY. TRREB
- C$699,9003 bd3 ba-- sqft351 Gallantry Way, Ottawa, ON K2S 0R1For SaleMLS ID #X13593216, ROYAL LEPAGE INTEGRITY REALTY. TRREB
- C$684,9003 bd3 ba-- sqft800 Solarium Ave, Ottawa, ON K4M 0H1For SaleMLS ID #X13628092, ROYAL LEPAGE TEAM REALTY. TRREB
